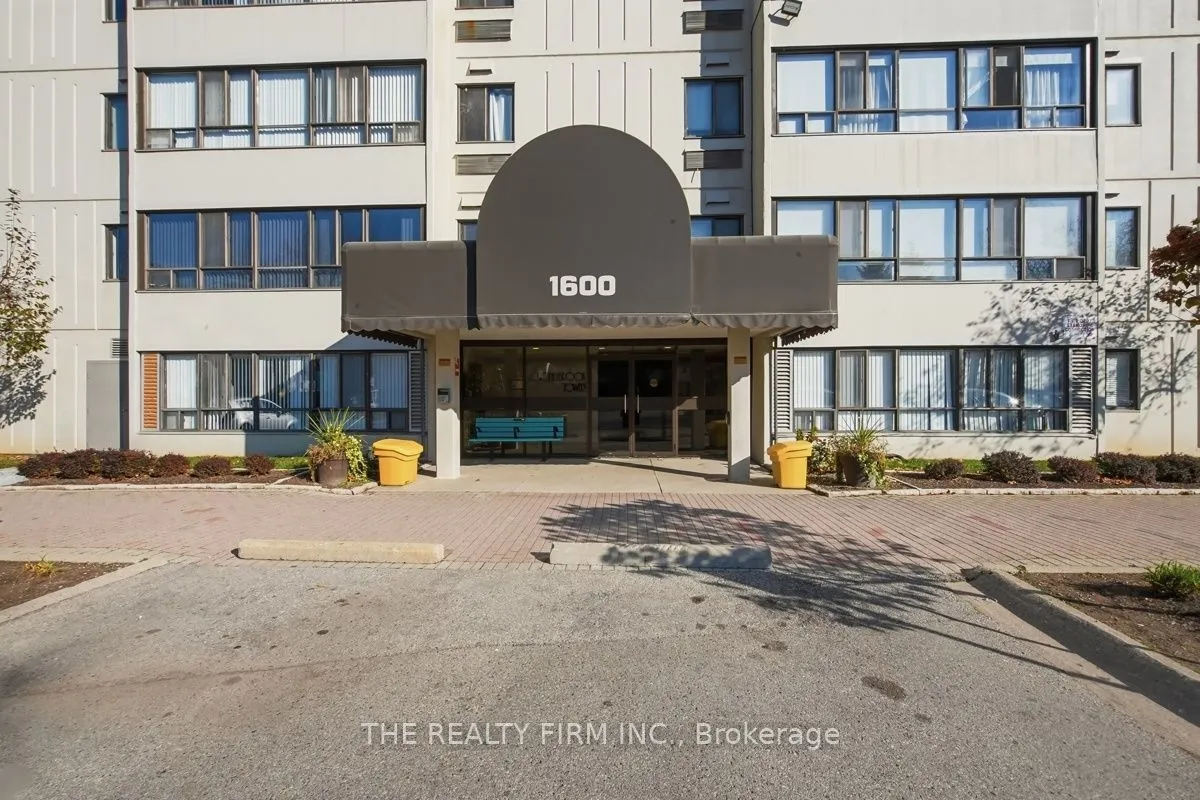
Welcome home to this bright 2 bedroom, 1 bathroom condo in one of North London's most convenient pockets. Big windows run through the whole unit and fill it with natural light. From the living room you look out over mature trees, and the space feels open and relaxed.The living room is long and well ...proportioned, with plenty of room to set up a comfortable seating area. Right by the windows there's a sunny nook that works perfectly as a home office or reading corner. The dining area has its own wall of windows, so morning coffee comes with a view. Both bedrooms are a great size and fit a queen bed with room to spare. That makes the second bedroom just as useful as a guest room, nursery or office. Hard surface flooring throughout keeps things clean and easy to care for, and neutral walls give you a fresh start to make it your own. You also get in-suite laundry and central air, so you're comfortable all year round.The building is well managed and has a reputation for being carefully maintained, inside and out, with treed grounds and a quiet, established feel.The location is hard to beat. You can walk to groceries at Fanshawe and Adelaide, and the Stoney Creek Community Centre, YMCA and library are just up the road. Masonville Place and all of North London's shopping and dining are minutes away. Bus routes right at your door connect you to Western, Fanshawe College and downtown, and you have quick access to the rest of the city. The home is in a sought-after school zone that includes Stoney Creek PS and A.B. Lucas Secondary.A great fit for first-time buyers, downsizers or investors who want easy living in a location that checks every box.
Full Property Details
Interior
Bedrooms
2
Total Bedrooms
2
Washrooms
1
Square Footage
900-999 sqft
Basement
None
Heating Source
Electric
Heating Fuel
Forced Air
Air Conditioning
Central Air
Family Room
No
Kitchens
1
Total Kitchens
1
Fireplace Features
No
Bedrooms
2
Total Bedrooms
2
Washrooms
1
Square Footage
900-999 sqft
Basement
None
Heating Source
Electric
Heating Fuel
Forced Air
Air Conditioning
Central Air
Family Room
No
Kitchens
1
Total Kitchens
1
Fireplace Features
No
Exterior
Driveway
Surface
Parking Spaces
1
Total Parking Spaces
1.00
Parking Description
Surface
Garage Spaces
0
Balcony
None
Driveway
Surface
Parking Spaces
1
Total Parking Spaces
1.00
Parking Description
Surface
Garage Spaces
0
Balcony
None
Building Description
Style
Apartment
Home Type
Condo
Subtype
Condo Apartment
Property Orientation
West
Exterior Finish
Concrete
Possession Date
12/30/2026
Locker
None
Style
Apartment
Home Type
Condo
Subtype
Condo Apartment
Property Orientation
West
Exterior Finish
Concrete
Possession Date
12/30/2026
Locker
None
Community
Community
North C
Community
North C
Taxes & Fees
Taxes
$2,090 /yr
Tax Year
2026
Occupancy
Vacant
Maintenance Fee
$440/mo
Common Elements
Included
Parking
Included
Water
Included
Building Insurance
Included
Taxes
$2,090 /yr
Tax Year
2026
Occupancy
Vacant
Maintenance Fee
$440/mo
Common Elements
Included
Parking
Included
Water
Included
Building Insurance
Included
Other
Pets
Yes-with Restrictions
Pets
Yes-with Restrictions
Room Types
Bedroom
-
Dimensions 10.99 x 10.01 feet
110.01 sqft
Bedroom
-
Dimensions 11.98 x 10.14 feet
121.48 sqft
Dining Room
-
Dimensions 11.38 x 6.66 feet
75.79 sqft
Kitchen
-
Dimensions 16.67 x 7.74 feet
129.03 sqft
Living Room
-
Dimensions 17.98 x 11.38 feet
204.61 sqft
Similar Properties(No results)
Mortgage Calculator
Calculate your estimated monthly mortgage payment
Price
$279,900
$
%
%
Monthly payment
By clicking Save, we will calculate your estimated mortgage for all properties using the saved values (down payment percentage, interest rate, and amortization).
The accuracy and applicability of this calculator are not guaranteed.