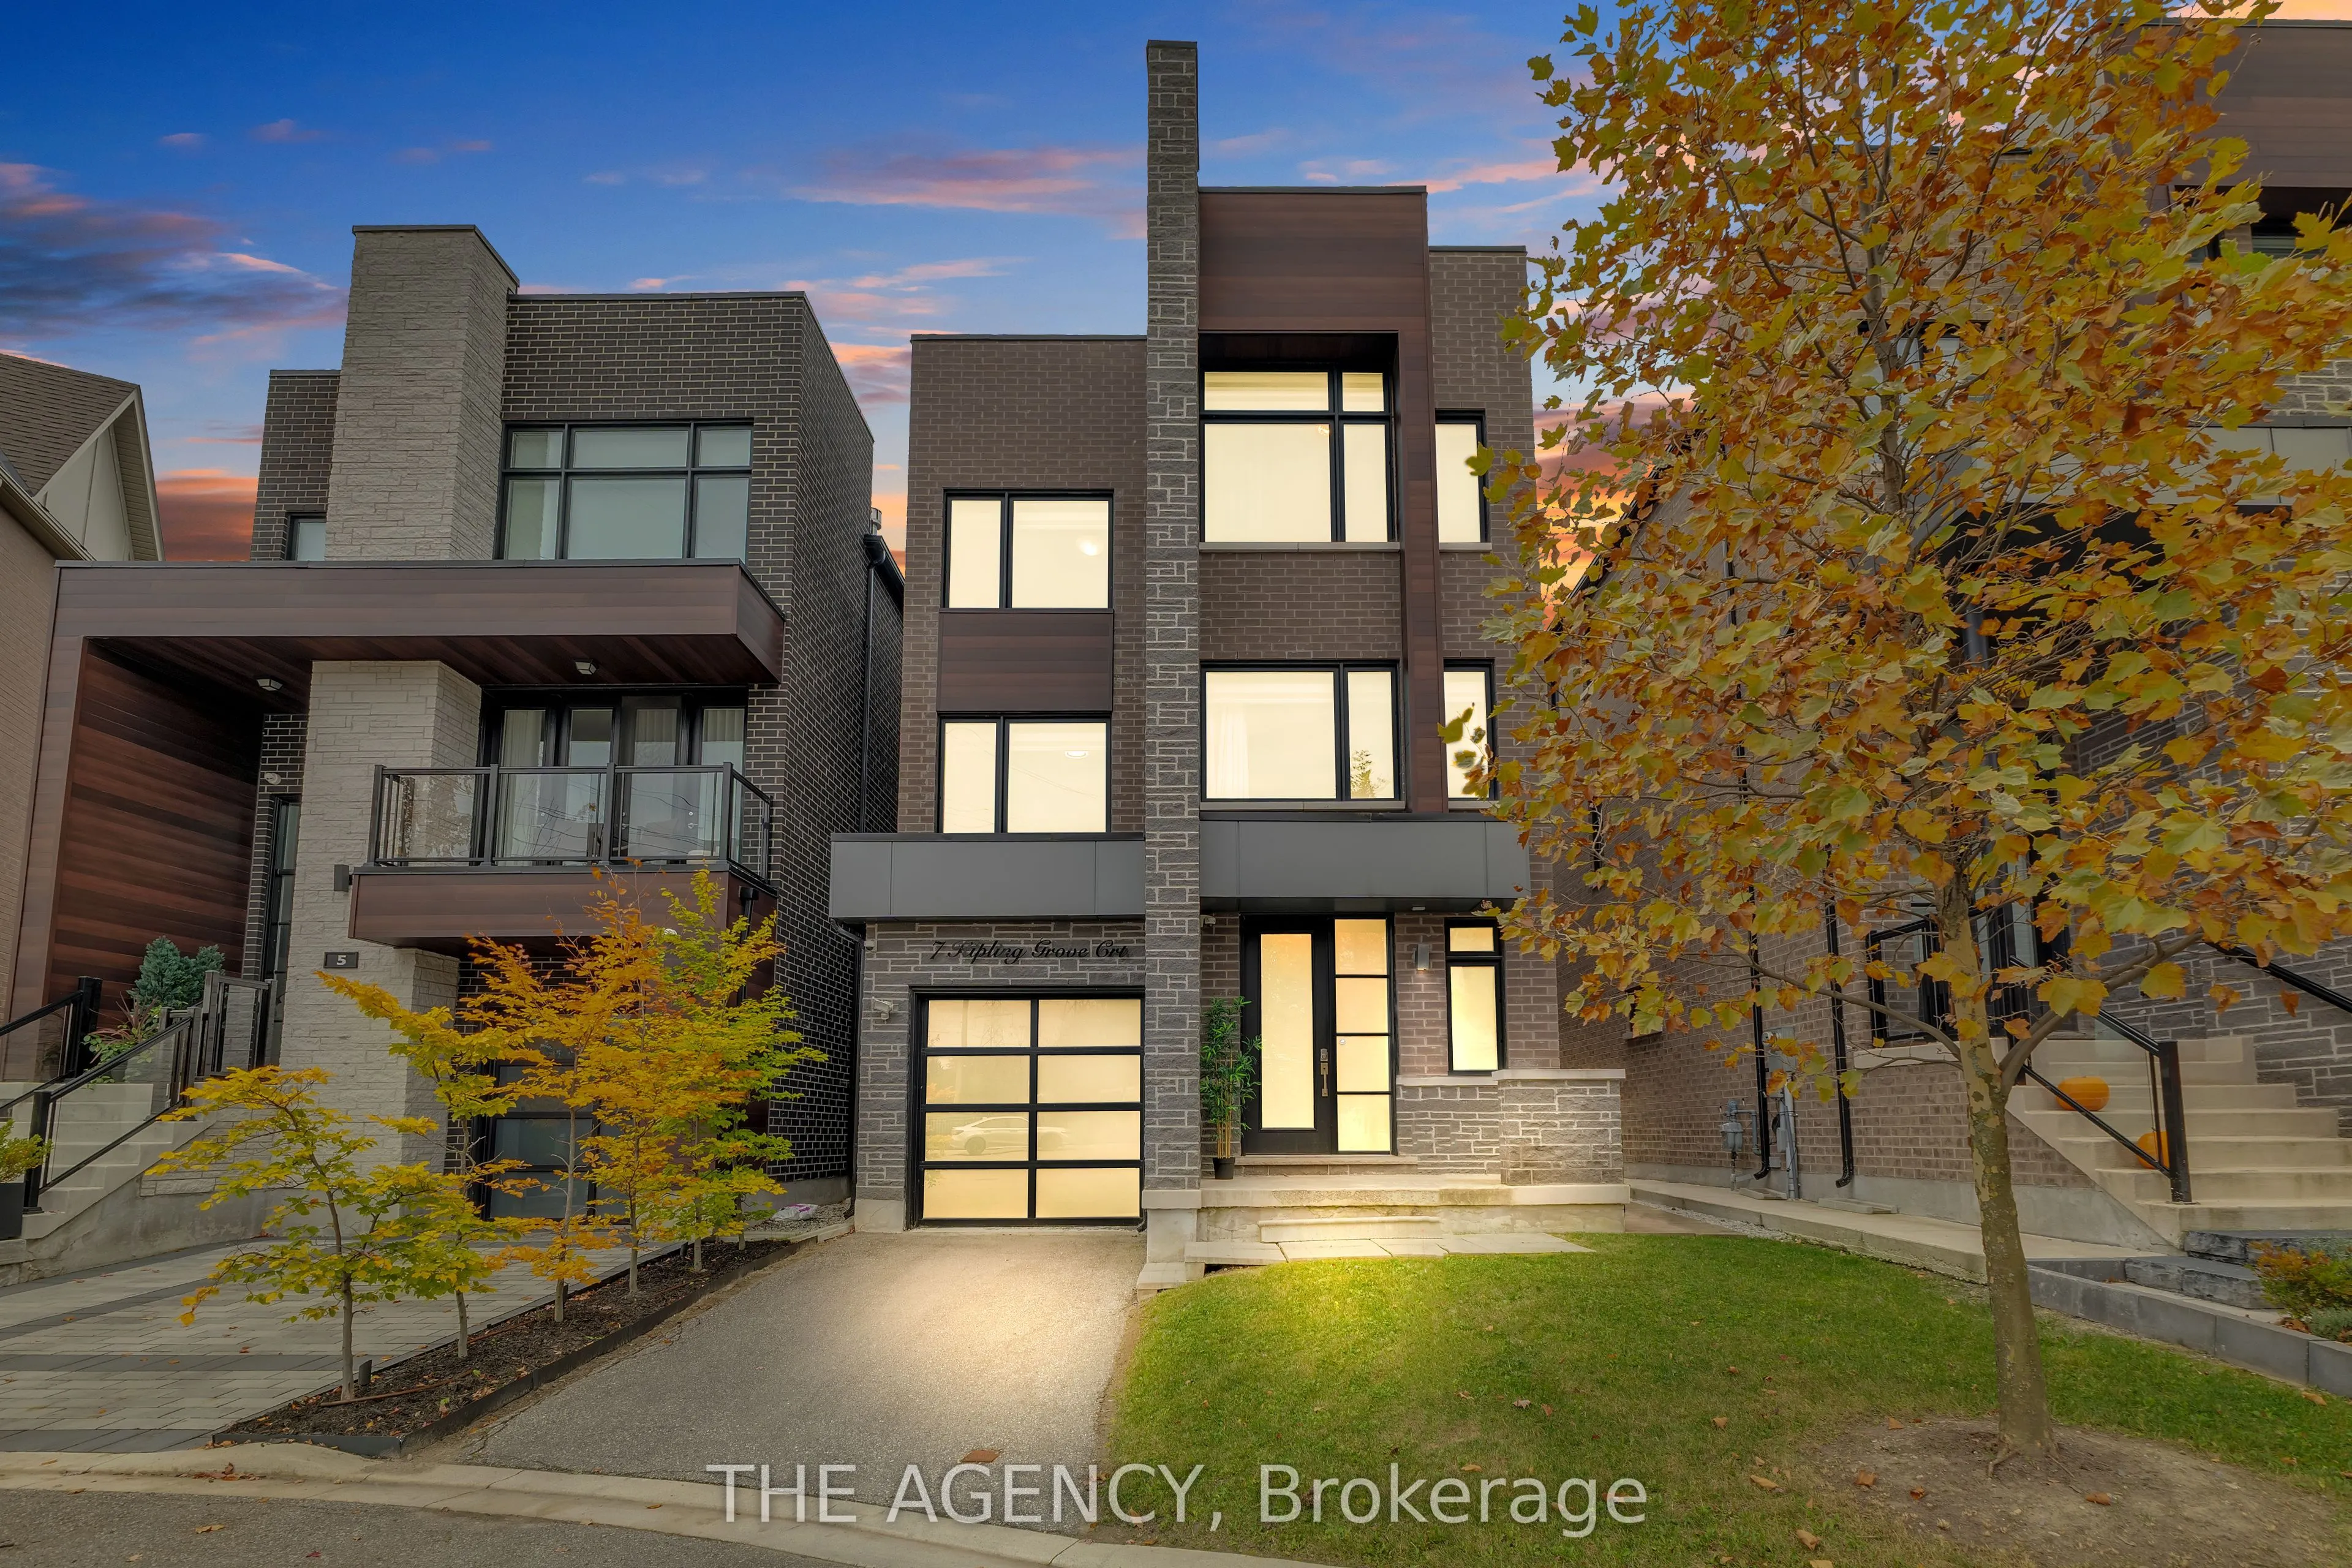
Sign In or Create a Free Account to see full details of this property
Key Facts
Key facts for 7 Kipling Grove Court
Property Type
House, 3-Storey
Parking
Attached 1 garage, 1 parking
MLS #
W14148090
Size
3500-5000 sqft
Basement
Walk-Out,Unfinished
Listed on
2026-11-04
Lot size
32 x 111.97
Tax
$12,268 /yr
Days on Market
0
Approximate Age
-
Maintenance Fee
-
Description
EXECUTIVE ***LUXURY HOME IN PRESTIGIOUS GLEN AGAR COMMUNITY! Located in Etobicoke's highly desirable Princess-Rosethorn area, surrounded by impressive multi-million-dollar homes. Discover this stunning, sun-filled detached residence offering approx. 3,733 sq. ft. on a quiet cul-de-sac. Featuring 4+1... bedrooms and 5 bathrooms, this exceptional home showcases an open-concept main floor with 9-ft upgraded honeycomb ceilings, elegant decorative wainscoting throughout the staircase wall and main-floor living areas, hardwood floors. The chef-inspired kitchen boasts an oversized quartz center island, ample storage, premium stainless steel appliances, Miele gas stove and dishwasher, central vacuum kitchen kick plate. Entertain in the spacious dining and living areas with built-in ceiling-mounted Sonos speakers. Enjoy two spacious open-concept living areas, each with a sleek linear fireplace, creating warm and inviting spaces for family and guests. Every bedroom has a private ensuite; second- and third-floor bathrooms feature heated floors, bidets in all washrooms. The luxurious primary suite offers his-and-hers walk-in closets, a spa-like ensuite and a private retreat with fireplace and morning bar. Second-floor laundry adds convenience. Additional upgrades include two-zone heating/cooling, an enhanced hot water system with extra storage tank, hardwired glass-break security, central vacuum and exterior pot lights. A professionally built wooden deck with integrated lighting, and walk-out basement complete this impressive property. Close to top rated schools, parks, shopping, TTC, Highways 401 & 427, and just 20 minutes to downtown Toronto and 10 minutes to Pearson Airport.
Full Property Details
Interior
Bedrooms
4
Bedrooms Plus
1
Total Bedrooms
5
Washrooms
5
Square Footage
3500-5000 sqft
Basement
Walk-Out,Unfinished
Heating Source
Gas
Heating Fuel
Forced Air
Air Conditioning
Central Air
Family Room
Yes
Kitchens
1
Total Kitchens
1
Fireplace Features
Yes
Bedrooms
4
Bedrooms Plus
1
Total Bedrooms
5
Washrooms
5
Square Footage
3500-5000 sqft
Basement
Walk-Out,Unfinished
Heating Source
Gas
Heating Fuel
Forced Air
Air Conditioning
Central Air
Family Room
Yes
Kitchens
1
Total Kitchens
1
Fireplace Features
Yes
Exterior
Depth
111.97
Front
31.79
Lot Size
32 x 111.97 ft
Pool
None
Parking Spaces
1
Total Parking Spaces
2.00
Parking Description
Attached
Garage Spaces
1
Depth
111.97
Front
31.79
Lot Size
32 x 111.97 ft
Pool
None
Parking Spaces
1
Total Parking Spaces
2.00
Parking Description
Attached
Garage Spaces
1
Building Description
Style
3-Storey
Home Type
House
Subtype
Detached
Property Orientation
South
Exterior Finish
Brick
Sewers
Sewer
Water Supply
Municipal
Possession Date
11/3/2026
Style
3-Storey
Home Type
House
Subtype
Detached
Property Orientation
South
Exterior Finish
Brick
Sewers
Sewer
Water Supply
Municipal
Possession Date
11/3/2026
Community
Community
Princess-Rosethorn
Community
Princess-Rosethorn
Taxes & Fees
Taxes
$12,268 /yr
Tax Year
2026
Occupancy
Vacant
Taxes
$12,268 /yr
Tax Year
2026
Occupancy
Vacant
Room Types
Bedroom 2
4 Pc Ensuite, Large Window, Walk-In Closet(s)
Dimensions 12.99 x 11.58 feet
150.42 sqft
Bedroom 3
4 Pc Ensuite, Large Window, Large Closet
Dimensions 12.4 x 9.68 feet
120.03 sqft
Bedroom 4
4 Pc Ensuite, Large Window, Large Closet
Dimensions 14.83 x 9.68 feet
143.55 sqft
Dining Room
Hardwood Floor, Open Concept, Window
Dimensions 15.49 x 11.42 feet
176.9 sqft
Foyer
Closet, Tile Floor
Dimensions 8.07 x 6 feet
48.42 sqft
Great Room
Gas Fireplace, Open Concept
Dimensions 21.82 x 16.5 feet
360.03 sqft
Kitchen
Centre Island, Stainless Steel Appl, Double Sink
Dimensions 18.01 x 15.32 feet
275.91 sqft
Living Room
Balcony, Gas Fireplace, Hardwood Floor
Dimensions 15.16 x 10.83 feet
164.18 sqft
Office
Gas Fireplace, Wet Bar, Large Window
Dimensions 15.49 x 10.4 feet
161.1 sqft
Primary Bedroom
Double Doors, 5 Pc Ensuite, Walk-In Closet(s)
Dimensions 15.58 x 12.01 feet
187.12 sqft
Similar Properties(No results)
Mortgage Calculator
Calculate your estimated monthly mortgage payment
Price
$1,999,000
$
%
%
Monthly payment
By clicking Save, we will calculate your estimated mortgage for all properties using the saved values (down payment percentage, interest rate, and amortization).
The accuracy and applicability of this calculator are not guaranteed.