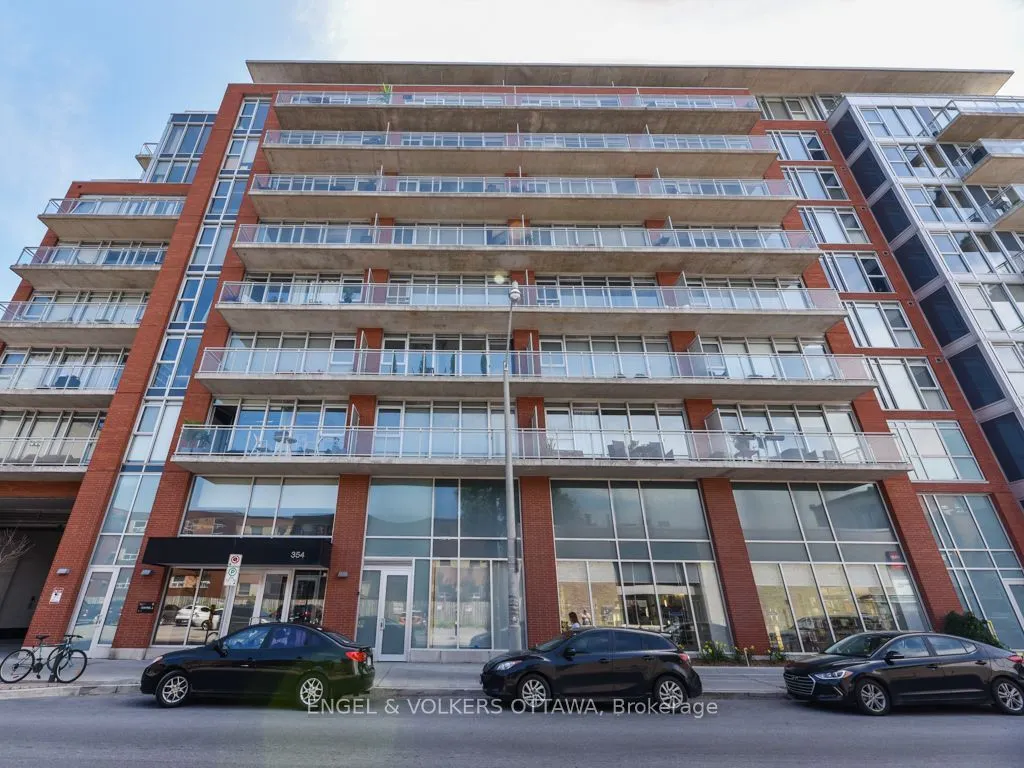
Sign In or Create a Free Account to see full details of this property
Key Facts
Key facts for 354 Gladstone Avenue #908
Property Type
Condo, Apartment
Parking
0 garage, 0 parking
MLS #
X14201094
Size
500-599 sqft
Basement
None
Listed on
2026-11-21
Lot size
-
Tax
-
Days on Market
0
Approximate Age
-
Maintenance Fee
-
Common Elements, Wat...
Description
Experience elevated urban living in this stylish penthouse-level 1-bedroom, 1-bathroom condo at Central, perfectly situated in one of Ottawa's most vibrant and walkable neighbourhoods. Just steps from Bank Street, enjoy an incredible selection of restaurants, cafés, boutiques and everyday convenienc...es right outside your door. Tucked away on the top floor with no neighbours above, this quiet and welcoming residence offers a wonderful sense of privacy and a friendly community atmosphere. Step inside to discover a bright, contemporary living space featuring soaring 10-foot ceilings, rich hardwood flooring and expansive floor-to-ceiling windows that fill the home with natural light. The modern kitchen is thoughtfully designed with full-sized appliances, quartz countertops, generous cabinetry and a spacious island with breakfast bar seating, perfect for casual dining or entertaining. The open-concept living and dining area flows seamlessly onto an impressive private balcony, offering an inviting outdoor retreat with beautiful city views and plenty of room to relax, unwind or enjoy an evening sunset. A comfortable bedroom, stylish full bathroom and convenient in-unit laundry complete this well-appointed home. Residents also enjoy access to fantastic building amenities, including a fitness centre, party room, concierge and beautifully landscaped outdoor garden and lounge area. Offering the perfect balance of peaceful penthouse living and the energy of downtown Ottawa, this is an exceptional opportunity to enjoy city living at its best.