
12
$597,900 Sale
Listed 14 hours ago
806 EILEEN VOLLICK CRESCENT
· 3
· 2.5
· 2
· 1100 - 1500
Key Facts
Key facts for 806 EILEEN VOLLICK CRESCENT
Property Type
Townhome
Parking
Garage: Yes, 2 parking
MLS #
X14196568
Size
1100 - 1500 sqft
Basement
Finished, N/A (Finished)
Listed on
-
Lot size
-
Tax
-
Days on Market
-
Year Built
-
Maintenance Fee
-

Description
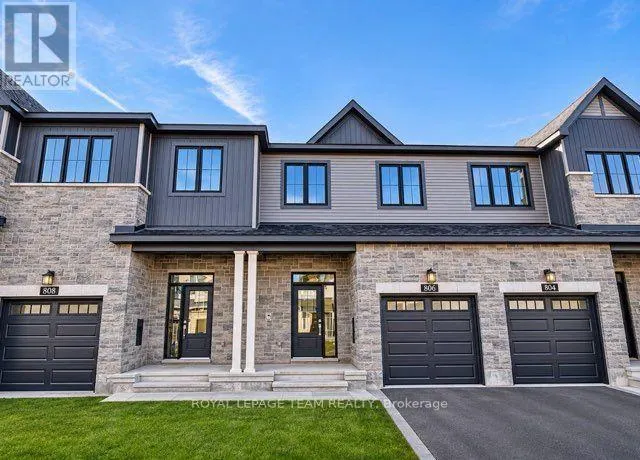
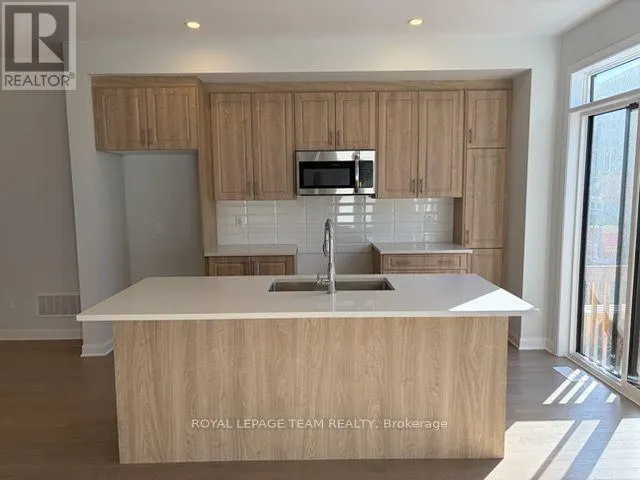
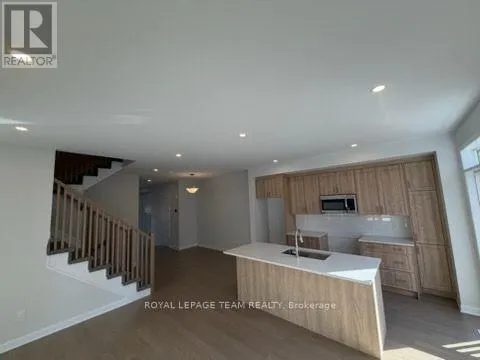
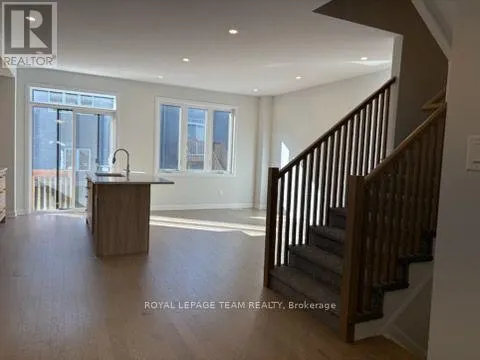
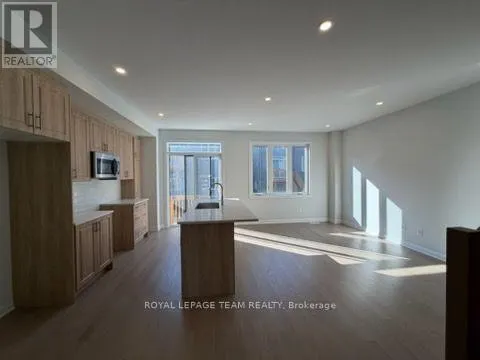
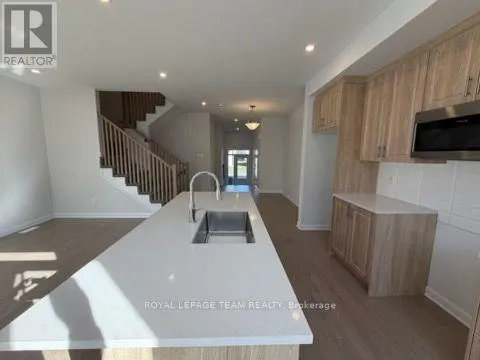
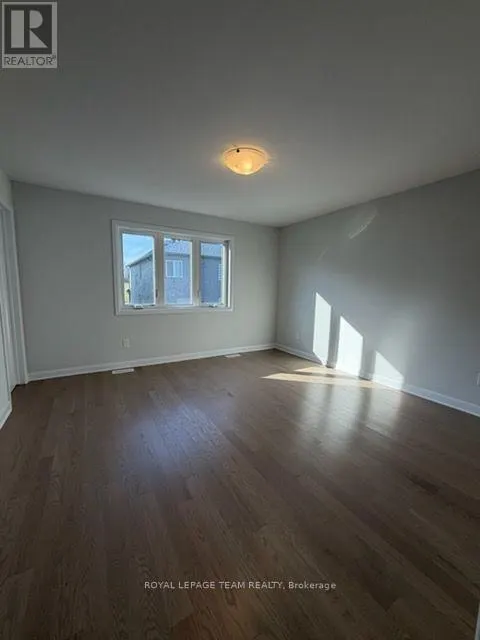
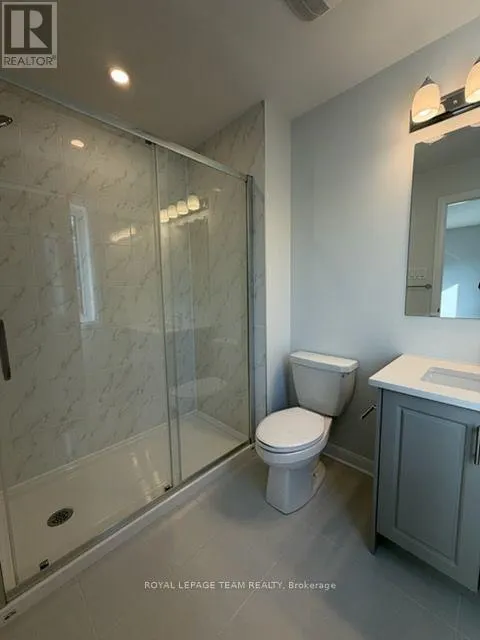
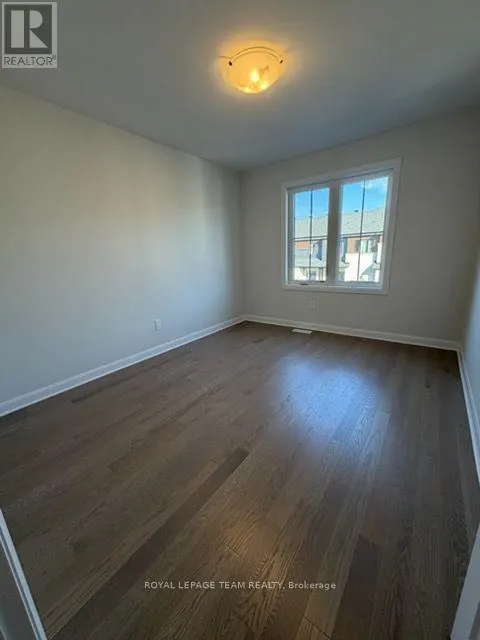
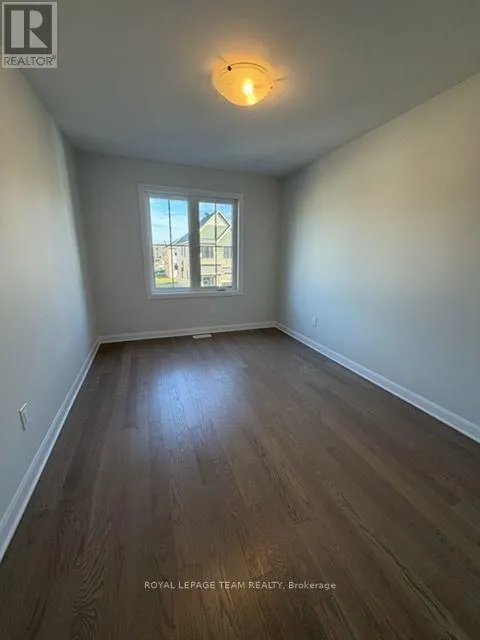
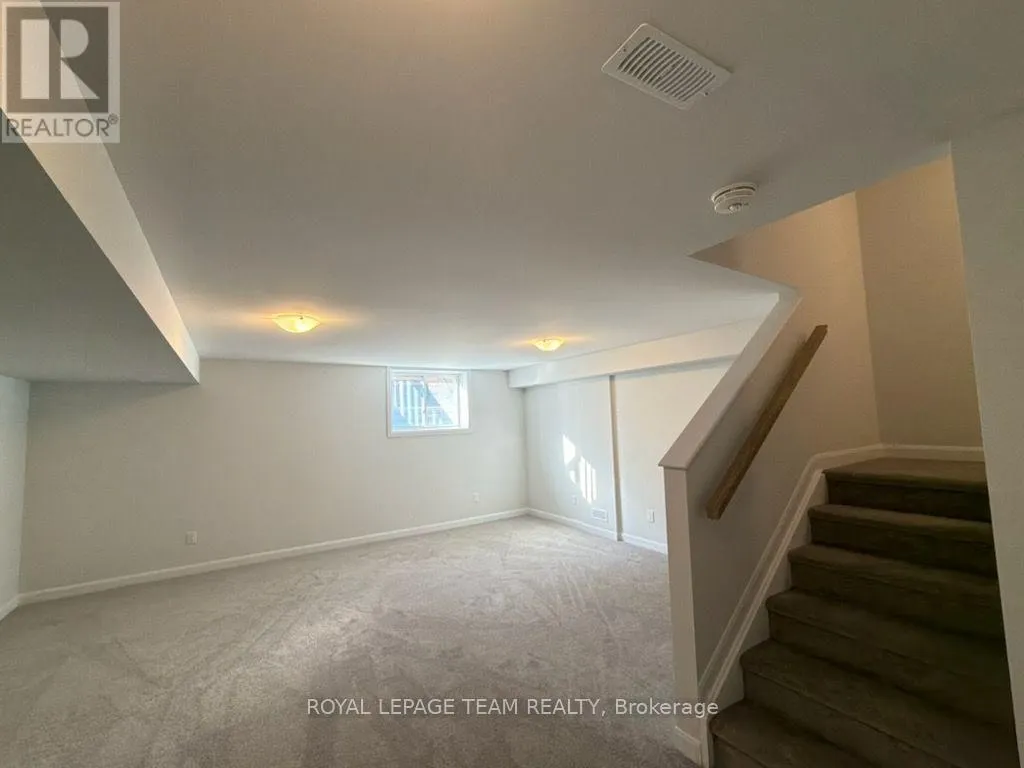
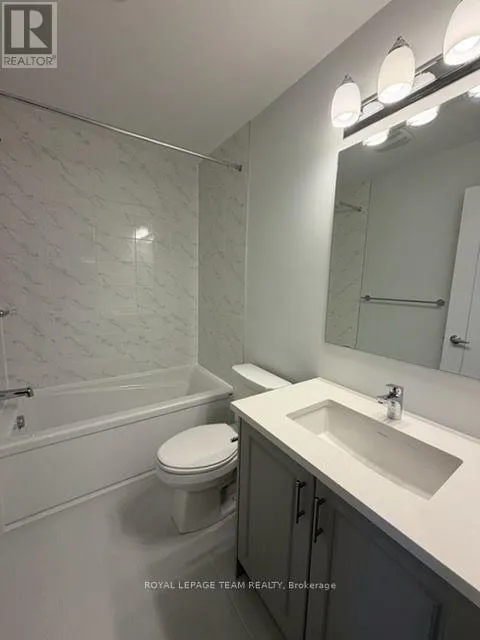
Unwind in the Ashbury Executive Townhome. The open-concept main floor is perfect for family gatherings, from the bright kitchen to the open-concept dining area to the naturally-lit living room. The second floor features 3 bedrooms, 2 bathrooms and the laundry room. The primary bedroom includes a 3-p...iece ensuite, a spacious walk-in closet and additional storage. Finished basement rec room add even more living space! Brookline is the perfect pairing of peace of mind and progress. Offering a wealth of parks and pathways in a new, modern community neighbouring one of Canada's most progressive economic epicenters. The property's prime location provides easy access to schools, parks, shopping centers, and major transportation routes. Immediate occupancy! (id:10452)
Room Types
Bedroom 2
-
Dimensions 4.01 m x 2.84 m
122.58 sqft
Bedroom 3
-
Dimensions 3.68 m x 3.04 m
120.42 sqft
Dining room
-
Dimensions 3.35 m x 3.14 m
113.23 sqft
Similar Properties (No results)
Listing courtesy of: ROYAL LEPAGE TEAM REALTY
This REALTOR.ca listing content is owned and licensed by REALTOR® members of The Canadian Real Estate Association.