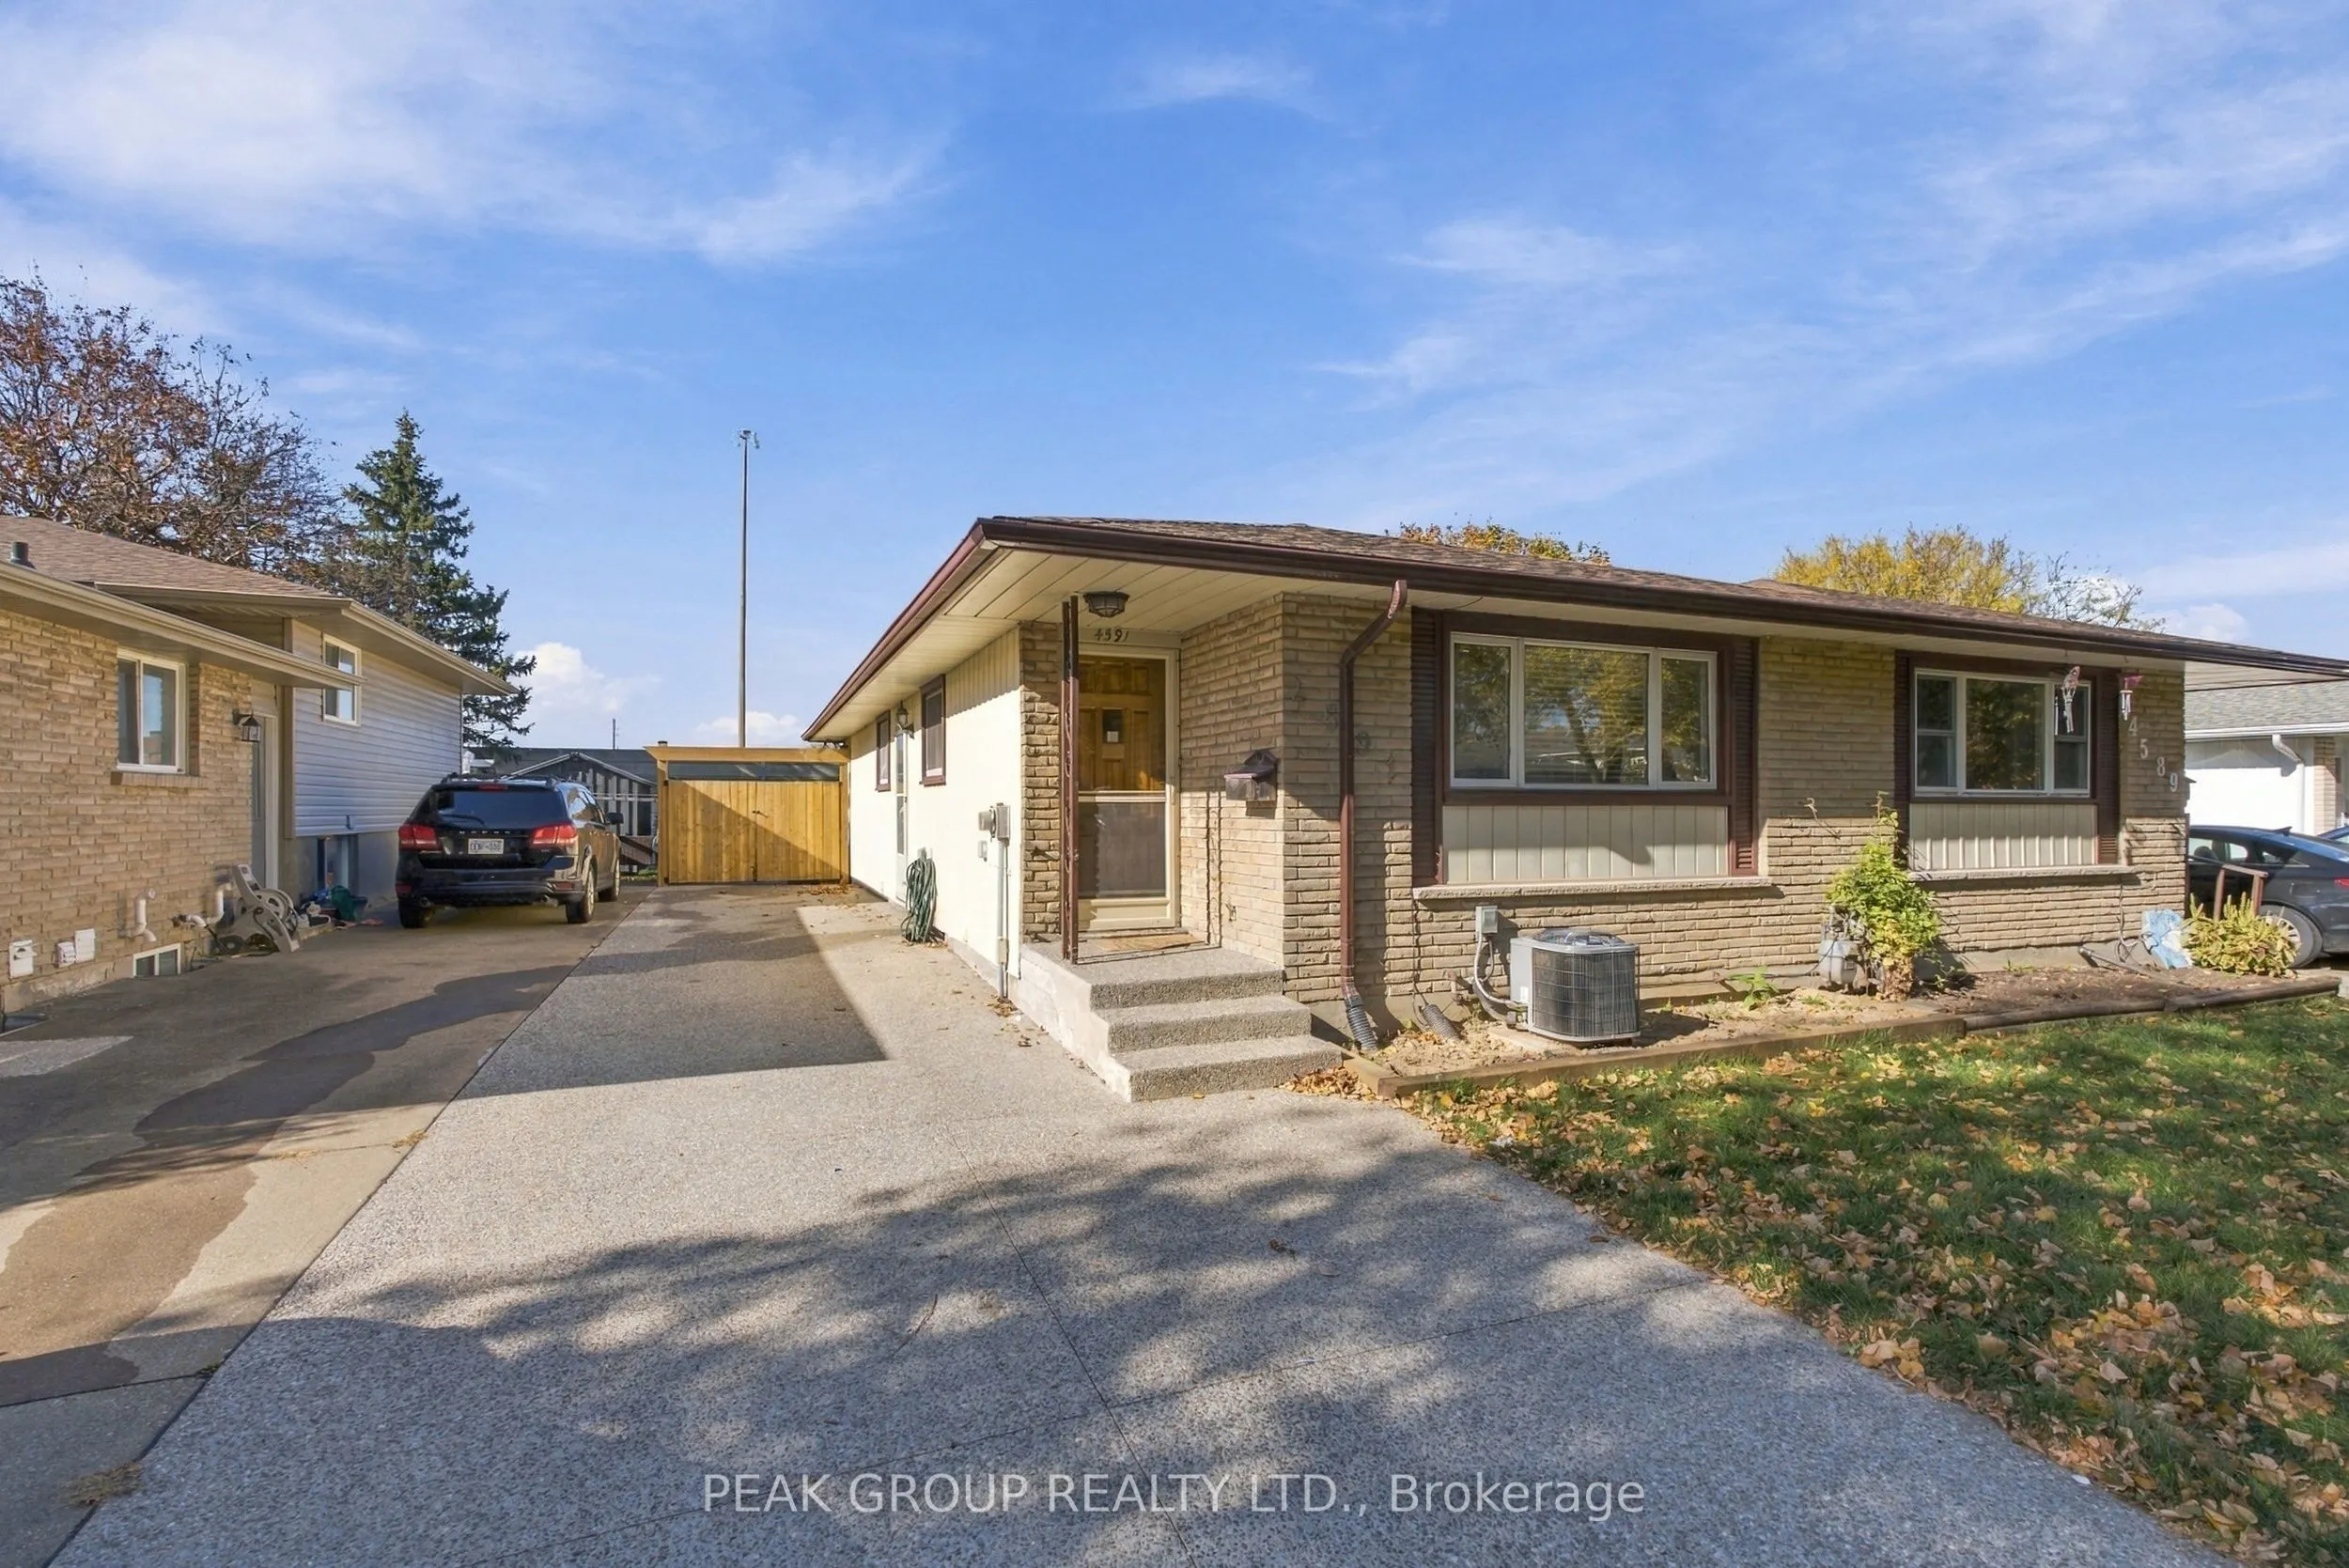
Welcome to 4941 Sussex Drive, a 3 bed 2 bath bungalow in the much desired North End of Niagara Falls. This home is well appointed with hardwood and luxury vinyl flooring, a recently finished aggregrate concrete driveway, 1 year old furnace and AC and so much more. Enjoy ample dining space amidst an ...open concept main floor, all while close to a refreshed kitchen, large living room space and well appointed bathroom. Head down the stairs through the kitchen or separate entrance to a spacious lower level, ready for multi-gen, in-law suite, or just extra room for a family to spread out, with a 3 piece bathroom, large bar setup and so much room for activities, entertaining and storage. The extra depth to the backyard with well-manicured grass provides new buyers with even more options, room for a pool, a bunkie, or whatever your heart desires. Come and see for yourself today!
Full Property Details
Interior
Bedrooms
3
Total Bedrooms
3
Washrooms
2
Square Footage
700-1100 sqft
Basement
Full,Finished
Heating Source
Gas
Heating Fuel
Forced Air
Air Conditioning
Central Air
Family Room
Yes
Kitchens
1
Total Kitchens
1
Fireplace Features
No
Bedrooms
3
Total Bedrooms
3
Washrooms
2
Square Footage
700-1100 sqft
Basement
Full,Finished
Heating Source
Gas
Heating Fuel
Forced Air
Air Conditioning
Central Air
Family Room
Yes
Kitchens
1
Total Kitchens
1
Fireplace Features
No
Exterior
Depth
155.18
Front
30.0
Driveway
Private
Lot Size
30 x 155.18 ft
Pool
None
Parking Spaces
3
Total Parking Spaces
3.00
Parking Description
None
Garage Spaces
0
Depth
155.18
Front
30.0
Driveway
Private
Lot Size
30 x 155.18 ft
Pool
None
Parking Spaces
3
Total Parking Spaces
3.00
Parking Description
None
Garage Spaces
0
Building Description
Style
Bungalow
Home Type
House
Subtype
Semi-Detached
Property Orientation
North
Exterior Finish
Brick,Aluminum Siding
Sewers
Sewer
Water Supply
Municipal
Possession Date
No Data
Style
Bungalow
Home Type
House
Subtype
Semi-Detached
Property Orientation
North
Exterior Finish
Brick,Aluminum Siding
Sewers
Sewer
Water Supply
Municipal
Possession Date
No Data
Community
Community
Morrison
Community
Morrison
Taxes & Fees
Taxes
$2,652 /yr
Tax Year
2025
Occupancy
Owner
Taxes
$2,652 /yr
Tax Year
2025
Occupancy
Owner
Similar Properties(No results)
Mortgage Calculator
Calculate your estimated monthly mortgage payment
Price
$459,900
$
%
%
Monthly payment
By clicking Save, we will calculate your estimated mortgage for all properties using the saved values (down payment percentage, interest rate, and amortization).
The accuracy and applicability of this calculator are not guaranteed.