
49
$849,900 Sale
Listed 1 hour
10 PRISTINE TRAIL
· 4
· 3.5
· 4
· 2500 - 3000
Key Facts
Key facts for 10 PRISTINE TRAIL
Property Type
House
Parking
Garage: Yes, 4 parking
MLS #
X14190592
Size
2500 - 3000 sqft
Basement
Unfinished, Full (Unfinished)
Listed on
-
Lot size
-
Tax
-
Days on Market
-
Year Built
-
Maintenance Fee
-

Description
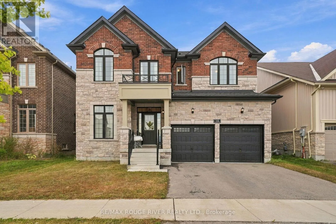
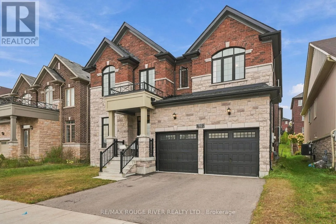
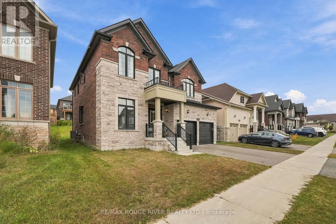
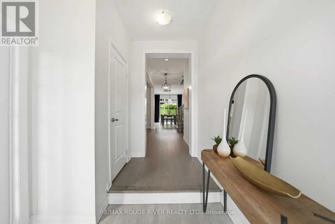
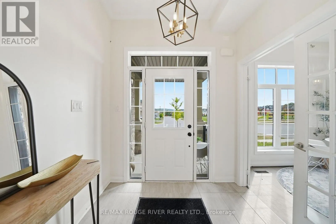
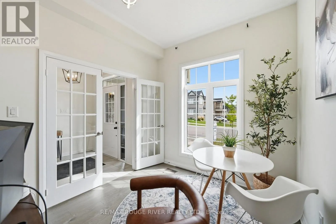
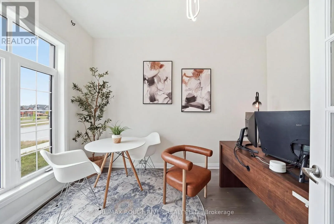
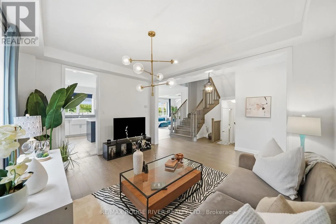
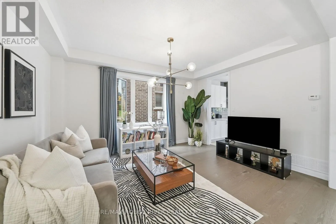
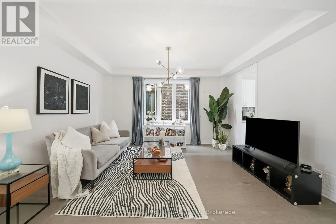
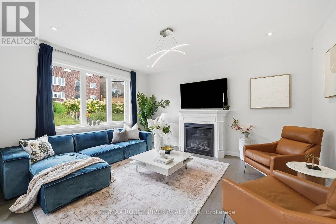
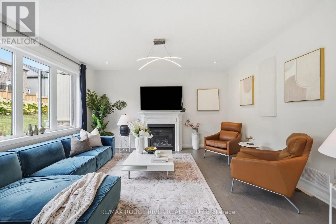
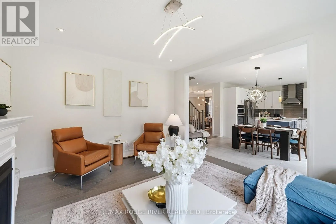
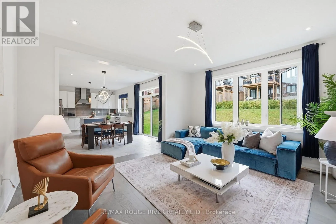
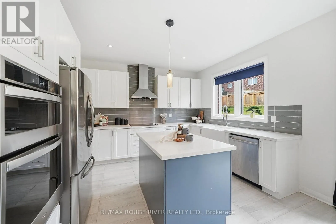
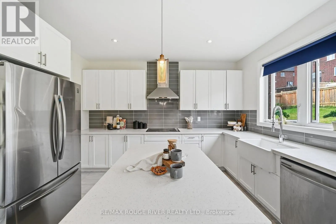
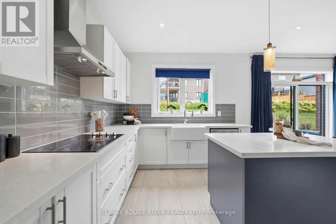
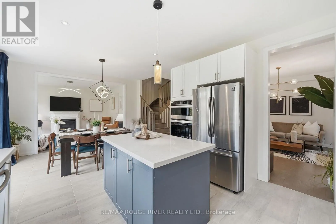
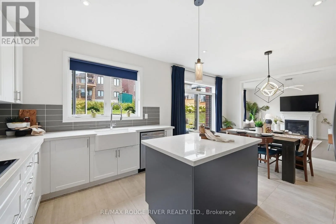
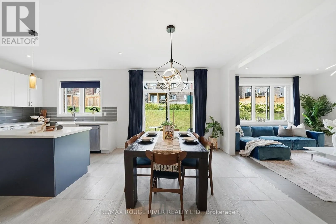
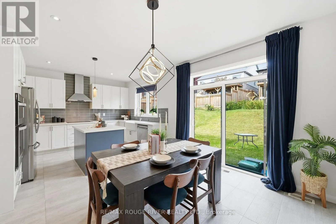
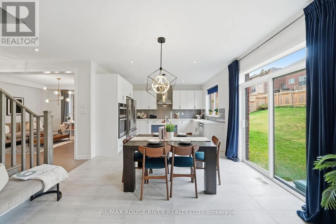
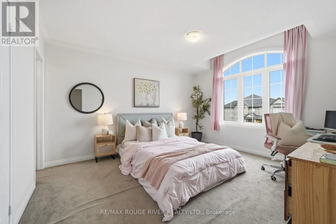
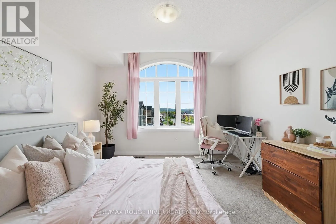
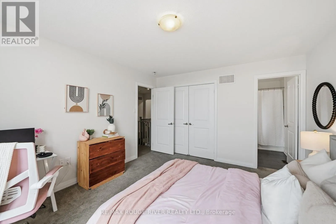
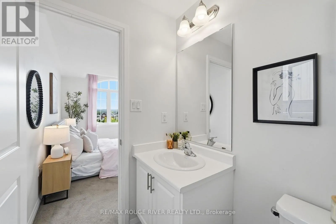
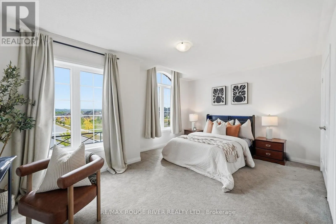
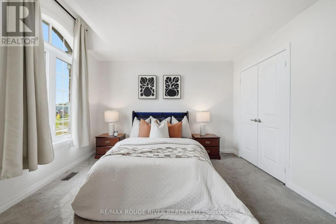
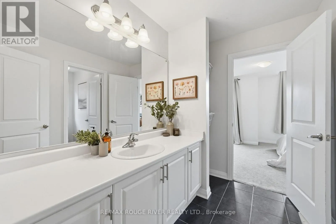
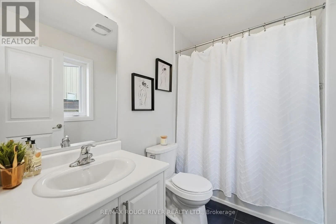
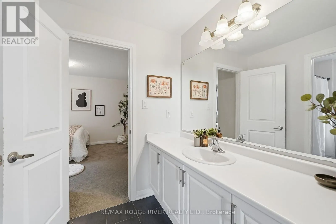
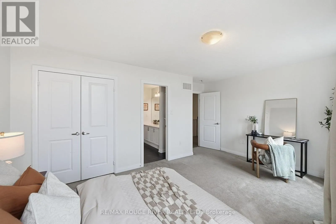
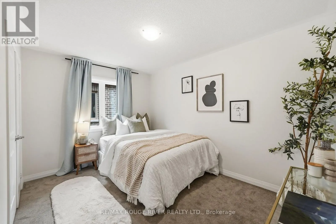
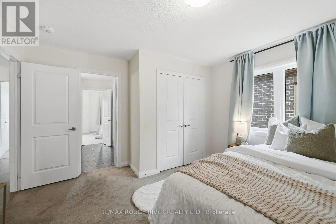
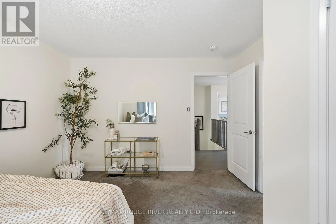
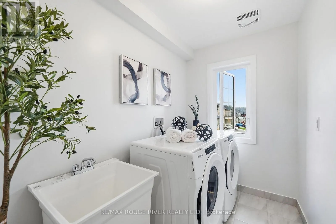
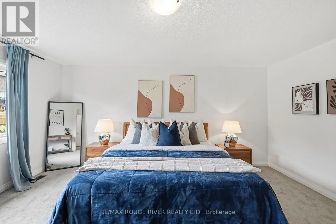
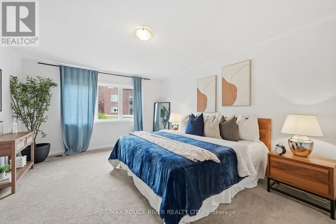
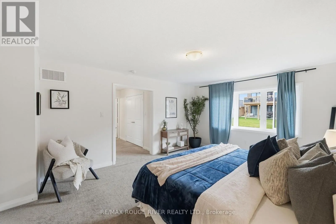
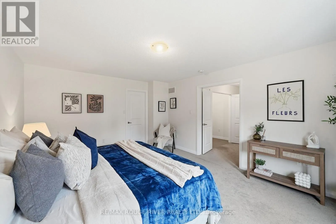
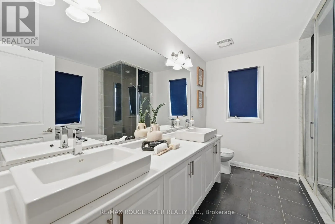
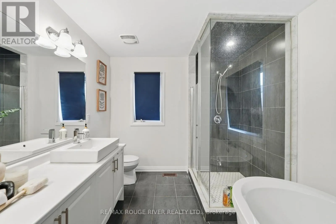
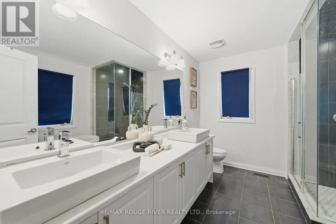
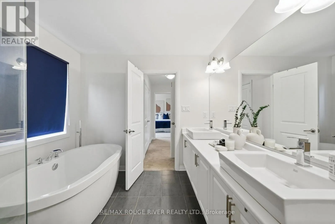
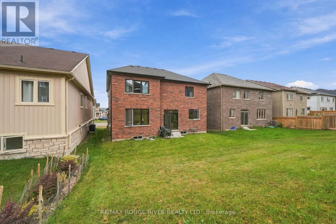
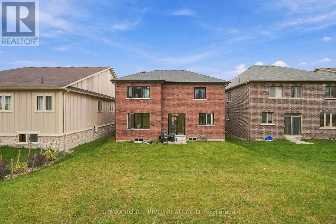
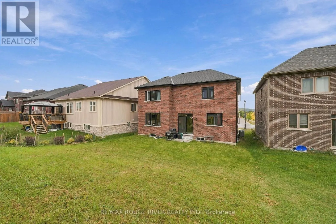
Discover modern comfort and small-town charm in the sought-after Highlands of Millbrook! Built in 2021 and offering almost 2,800 sq. ft. of beautifully designed living space, this upgraded 4-bedroom home is ideally situated directly across from the neighborhood park. Inside, 9-foot ceilings, oversiz...ed windows and hardwood flooring create a bright and inviting atmosphere throughout the main living areas. The spacious open-concept kitchen features built-in wall oven and microwave, abundant cabinetry and generous counter space, overlooking a welcoming family room with a cozy gas fireplace. A separate formal dining room and versatile main-floor den provide additional space for entertaining, working from home or relaxing. Upstairs, four generously sized bedrooms each enjoy direct access to a 4-piece bathroom, including the impressive primary suite with double-door entry, two closets and a private ensuite with soaker tub. Convenient second-floor laundry adds to the home's thoughtful design, while the expansive unfinished basement offers endless possibilities for future living space. Complete with an attached garage and located just minutes from historic downtown Millbrook, local amenities and easy access to Highways 115 and 407. A fantastic opportunity to enjoy modern family living in one of Peterborough County's most desirable communities! (id:10452)
Room Types
Bedroom 2
-
Dimensions 3.53 m x 5.09 m
193.4 sqft
Bedroom 3
-
Dimensions 3.65 m x 3.68 m
144.58 sqft
Bedroom 4
-
Dimensions 3.84 m x 3.38 m
139.71 sqft
Similar Properties (No results)
Listing courtesy of: RE/MAX ROUGE RIVER REALTY LTD.
This REALTOR.ca listing content is owned and licensed by REALTOR® members of The Canadian Real Estate Association.