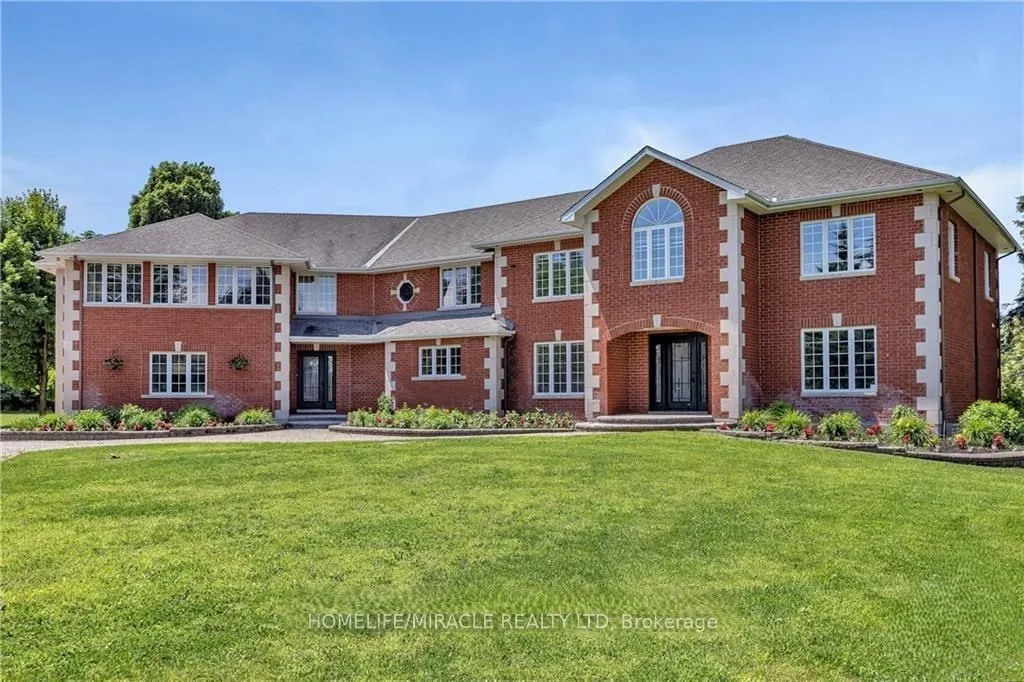
Sign In or Create a Free Account to see full details of this property
Key Facts
Key facts for 141 Kerry Hill Crescent
Property Type
House, 2-Storey
Parking
Other 4 garage, 21 parking
MLS #
X14186984
Size
5000 + sqft
Basement
Finished
Listed on
2026-11-16
Lot size
185 x 0.0
Tax
$14,197 /yr
Days on Market
1
Approximate Age
-
Maintenance Fee
-
Description
Luxury estate living on 1.99 acres in the prestigious Kerscott Heights of Dunrobin, offering unparalleled elegance, privacy, and a lifestyle of distinction. A dramatic entry through automatic wrought-iron gates and along the interlock driveway leads to a stately 7,000+ sq. ft. residence with 4-car g...arage. Inside, the grand circular foyer with sweeping staircase opens to sophisticated living spaces, including cigar lounge, a chef's kitchen, and custom cabinetry overlooking the gardens. The great room captivates with soaring ceilings, a stone wall fireplace, perfecting framing the resort-style backyard with inground pool, hot tub, firepit, and multiple terraces for entertaining. The 1,000+ sq. ft. primary retreat features dual walk-in closets, spa-inspired ensuite, fireplace sitting area, and private balcony with commanding views. Upstairs offers four bedrooms, multiple baths, and a library landing, while the finished lower level includes a guest suite, recreation and games rooms, and abundant storage. With nearly $1M invested in luxury renovations and premium finishes throughout, 141 Kerry Hill Crescent is more than a home-it is a sanctuary, a statement, and the lifestyle you've been dreaming of. Pictures are virtually staged. Schedule your private showing today and experience this extraordinary estate in person.
Full Property Details
Interior
Bedrooms
5
Bedrooms Plus
1
Total Bedrooms
6
Washrooms
5
Square Footage
5000 + sqft
Basement
Finished
Heating Source
Electric
Heating Fuel
Forced Air
Air Conditioning
Central Air
Family Room
Yes
Kitchens
1
Total Kitchens
1
Fireplace Features
Yes
Bedrooms
5
Bedrooms Plus
1
Total Bedrooms
6
Washrooms
5
Square Footage
5000 + sqft
Basement
Finished
Heating Source
Electric
Heating Fuel
Forced Air
Air Conditioning
Central Air
Family Room
Yes
Kitchens
1
Total Kitchens
1
Fireplace Features
Yes
Exterior
Depth
0.0
Front
185.14
Acreage
.50-1.99
Driveway
Private
Lot Size
185 x 0.0 ft
Pool
Inground
Parking Spaces
21
Total Parking Spaces
25.00
Parking Description
Other
Garage Spaces
4
Zoning
RR1, RR3
Depth
0.0
Front
185.14
Acreage
.50-1.99
Driveway
Private
Lot Size
185 x 0.0 ft
Pool
Inground
Parking Spaces
21
Total Parking Spaces
25.00
Parking Description
Other
Garage Spaces
4
Zoning
RR1, RR3
Building Description
Style
2-Storey
Home Type
House
Subtype
Detached
Property Orientation
North
Exterior Finish
Brick
Sewers
Septic
Water Supply
Well
Possession Date
No Data
Style
2-Storey
Home Type
House
Subtype
Detached
Property Orientation
North
Exterior Finish
Brick
Sewers
Septic
Water Supply
Well
Possession Date
No Data
Community
Community
Dunrobin Shores
Community
Dunrobin Shores
Taxes & Fees
Taxes
$14,197 /yr
Tax Year
2025
Occupancy
Partial
Taxes
$14,197 /yr
Tax Year
2025
Occupancy
Partial
Room Types
Bathroom
-
Dimensions 15.78 x 20.93 feet
330.28 sqft
Bedroom 2
-
Dimensions 14.99 x 10.96 feet
164.29 sqft
Bedroom 3
-
Dimensions 12.2 x 13.91 feet
169.7 sqft
Bedroom 4
-
Dimensions 13.39 x 15.09 feet
202.06 sqft
Bedroom 5
-
Dimensions 13.32 x 11.78 feet
156.91 sqft
Dining Room
-
Dimensions 13.32 x 13.88 feet
184.88 sqft
Family Room
-
Dimensions 46.19 x 27.59 feet
1274.38 sqft
Foyer
-
Dimensions 12.47 x 19.69 feet
245.53 sqft
Kitchen
-
Dimensions 24.7 x 17.88 feet
441.64 sqft
Living Room
-
Dimensions 13.48 x 17.98 feet
242.37 sqft
Office
-
Dimensions 13.29 x 10.01 feet
133.03 sqft
Primary Bedroom
-
Dimensions 27.33 x 27.53 feet
752.39 sqft
Similar Properties(No results)
Mortgage Calculator
Calculate your estimated monthly mortgage payment
Price
$2,950,000
$
%
%
Monthly payment
By clicking Save, we will calculate your estimated mortgage for all properties using the saved values (down payment percentage, interest rate, and amortization).
The accuracy and applicability of this calculator are not guaranteed.