
44
$999,997 Sale
Listed 13 hours ago
610 CONNERS DRIVE
· 4+1
· 3.5
· 9
· 2000 - 2500
Key Facts
Key facts for 610 CONNERS DRIVE
Property Type
House
Parking
Garage: Yes, 9 parking
MLS #
X14180906
Size
2000 - 2500 sqft
Basement
Finished, Full (Finished)
Listed on
-
Lot size
-
Tax
-
Days on Market
-
Year Built
-
Maintenance Fee
-

Description
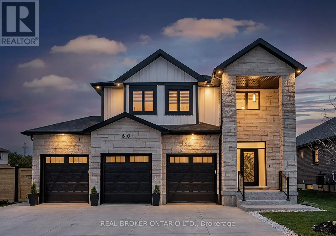
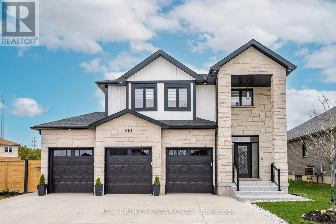
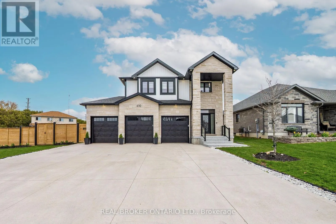
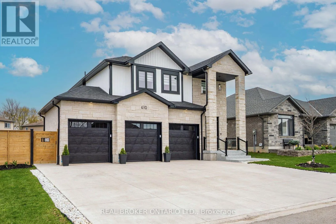
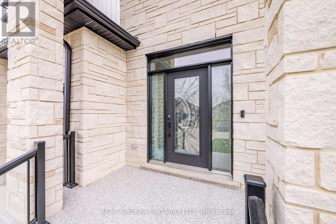
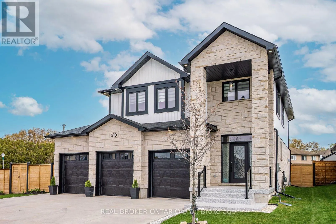
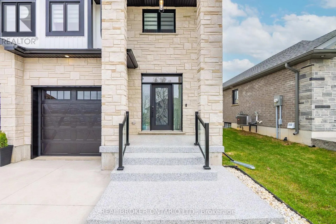
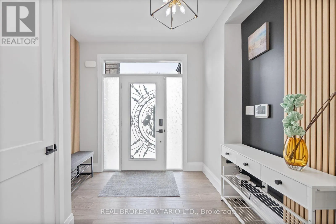
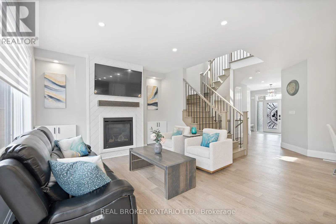
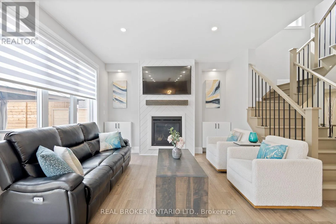
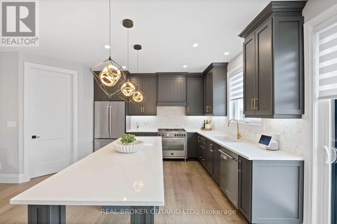
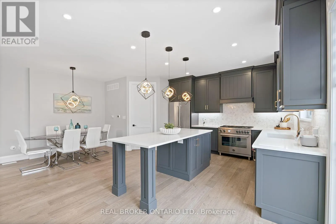
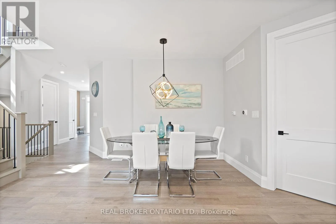
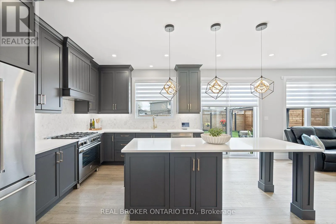
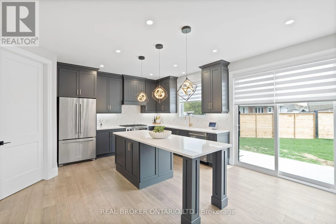
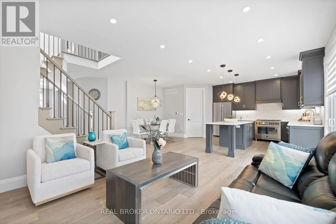
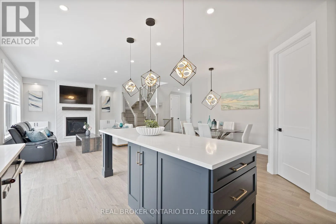
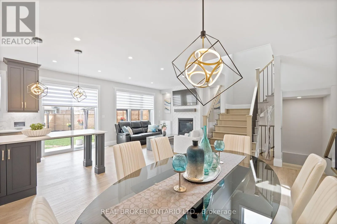
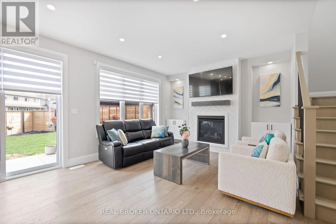
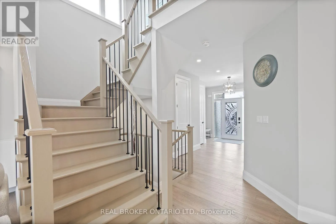
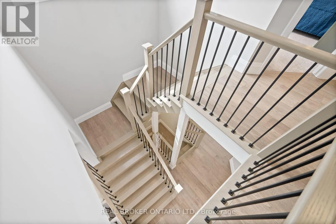
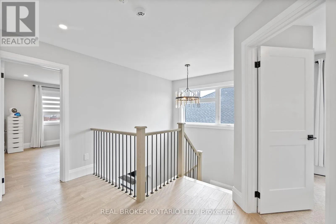
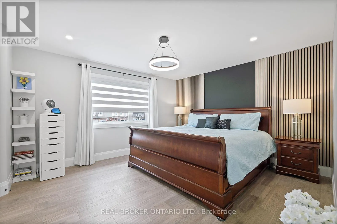
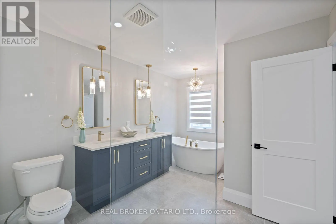
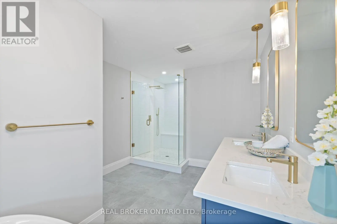
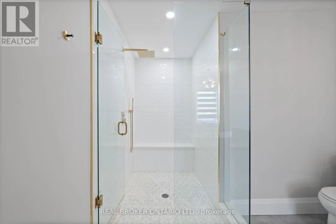
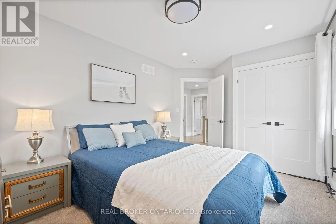
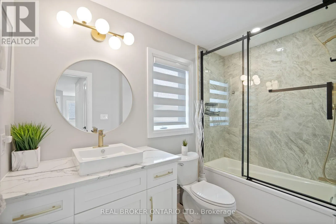
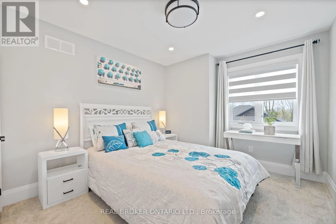
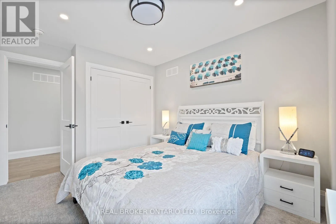
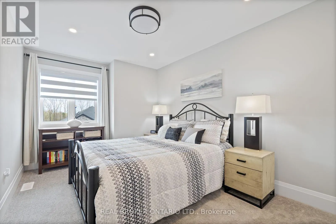
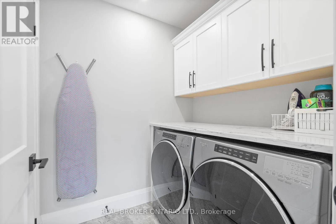
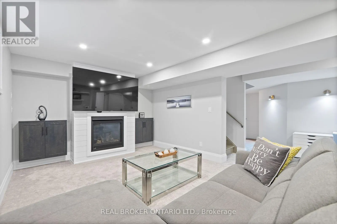
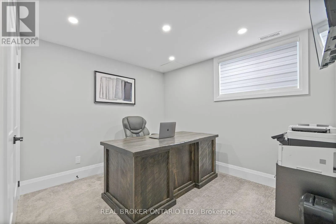
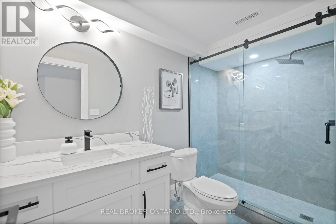
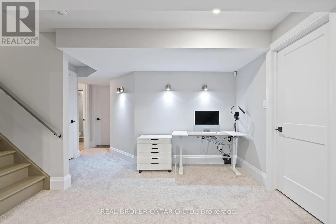
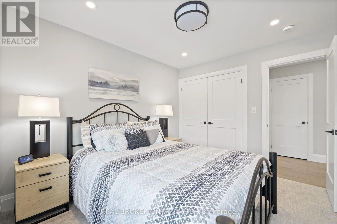
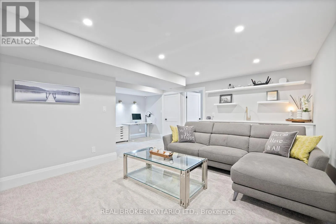
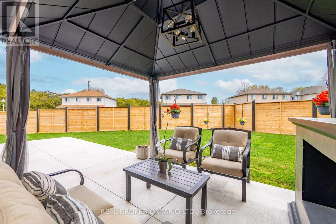
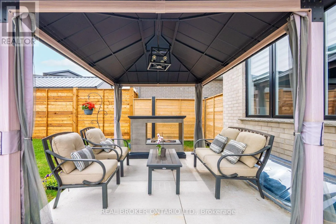
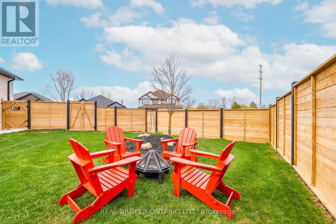
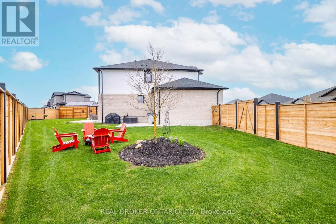
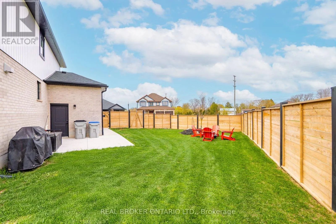
Space, style and a location that makes everyday life easy. This 4+1 bedroom, 4 bathroom executive home sits in one of Listowel's most desirable neighbourhoods. It offers over 3,000 square feet across three finished levels.The open-concept main floor is built for both busy weeknights and weekend host...ing. The kitchen is the centrepiece, with quartz countertops, a modern tile backsplash and high-end finishes. It flows into the living space, where a shiplap-surround gas fireplace adds warmth. Architectural light fixtures and pot lights, inside and out, give the home a polished, contemporary feel.The primary suite is a true retreat. It has a walk-in closet and a spa-style 5-piece ensuite with a frameless glass shower and a soaker tub for unwinding at the end of the day.The finished lower level adds a second shiplap gas fireplace, a fifth bedroom, a cold room and a mudroom. It works well for extended family, a home office or a private guest suite.Outside, the 3-car garage and wide driveway (no sidewalk) fit up to 6 vehicles. That is plenty of room for a growing family, hobbies or visitors.You're minutes from the hospital, schools, parks and Listowel's everyday amenities, with Highway 86 and Wallace Avenue South close by.Book your private showing today. (id:10452)
Room Types
Bedroom
-
Dimensions 4.45 m x 3.99 m
191.12 sqft
Bedroom 2
-
Dimensions 3.02 m x 4.2 m
136.53 sqft
Bedroom 3
-
Dimensions 3.12 m x 3.68 m
123.59 sqft
Similar Properties (No results)
Listing courtesy of: REAL BROKER ONTARIO LTD.
This REALTOR.ca listing content is owned and licensed by REALTOR® members of The Canadian Real Estate Association.