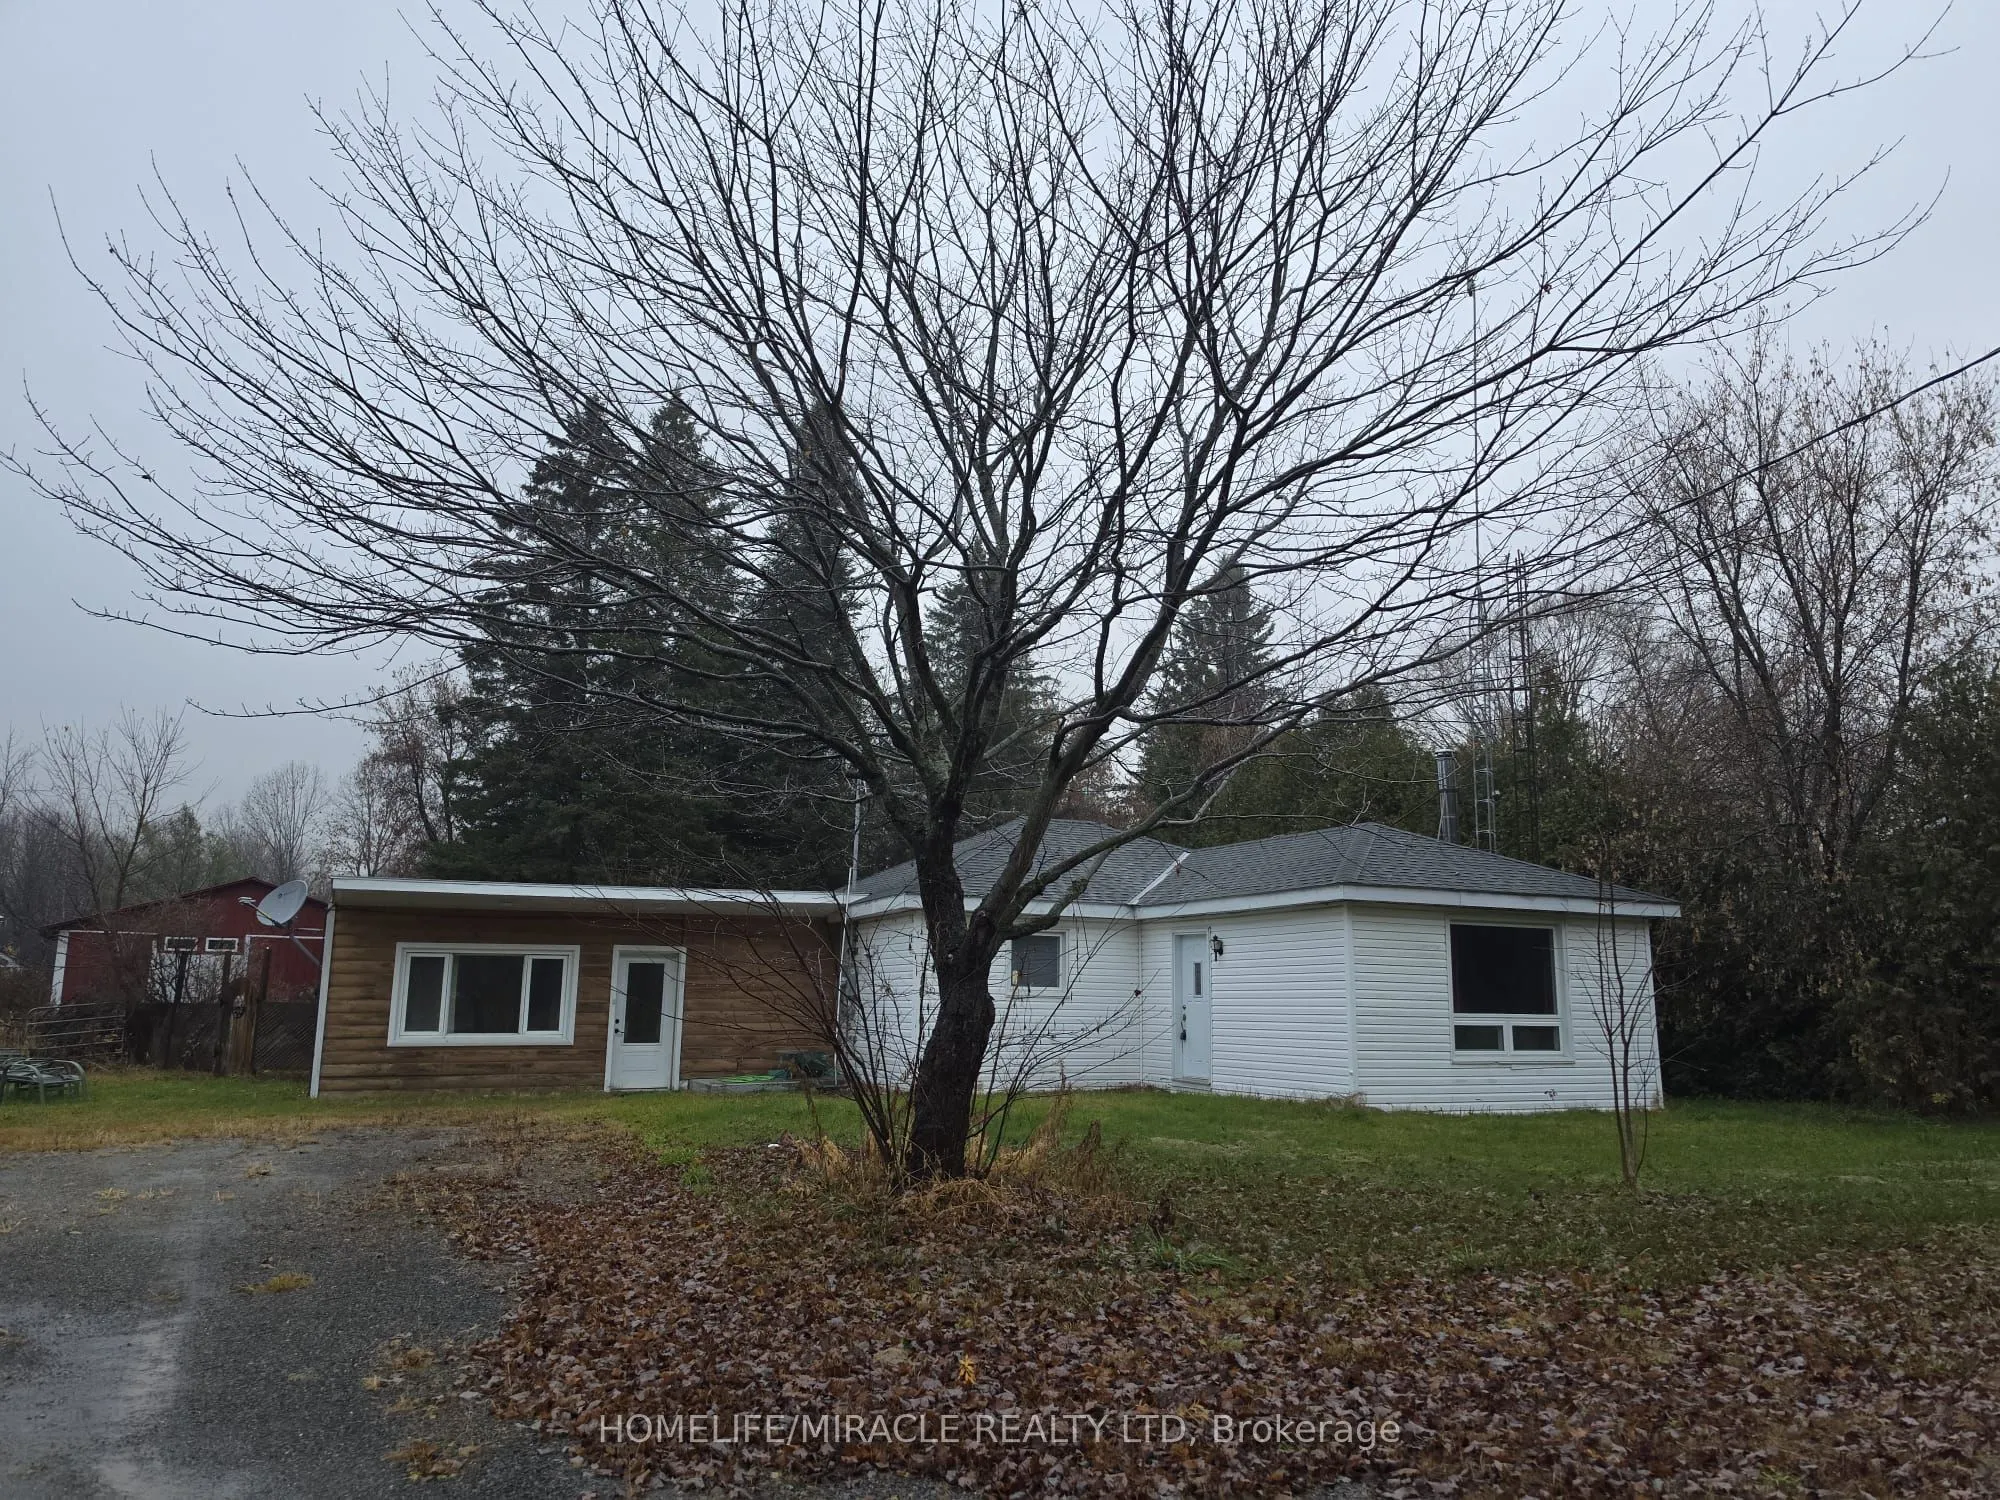
Sign In or Create a Free Account to see full details of this property
Key Facts
Key facts for 3404 Cedar Grove
Property Type
House, Bungalow
Parking
None 0 garage, 6 parking
MLS #
X14172808
Size
700-1100 sqft
Basement
None
Listed on
2026-11-11
Lot size
202 x 1984.8
Tax
$2,487 /yr
Days on Market
1
Approximate Age
-
Maintenance Fee
-
Description
Hobby Farm Retreat on Nearly 17 Acres! Discover the possibilities with this hobby farm retreat set on nearly 17 acres of picturesque countryside. Ideally located just 4 minutes from Highways 401 and 416. 5 minutes from the U.S. border, and approximately 40 minutes from downtown Ottawa, this property... offers a wonderful balance of peaceful rural living and convenient access to major routes and amenities. An excellent opportunity for buyers, investors, renovators, or those looking to create their own country escape. With its expansive acreage and scenic surroundings, the property offers plenty of potential to bring your vision to life. Property is being sold in "As-Is".
Full Property Details
Interior
Bedrooms
3
Total Bedrooms
3
Washrooms
2
Square Footage
700-1100 sqft
Basement
None
Heating Source
Gas
Heating Fuel
Forced Air
Air Conditioning
Central Air
Family Room
No
Kitchens
2
Total Kitchens
2
Fireplace Features
Yes
Bedrooms
3
Total Bedrooms
3
Washrooms
2
Square Footage
700-1100 sqft
Basement
None
Heating Source
Gas
Heating Fuel
Forced Air
Air Conditioning
Central Air
Family Room
No
Kitchens
2
Total Kitchens
2
Fireplace Features
Yes
Exterior
Depth
1984.8
Front
201.85
Driveway
Private
Lot Size
202 x 1984.8 ft
Pool
None
Parking Spaces
6
Total Parking Spaces
6.00
Parking Description
None
Garage Spaces
0
Depth
1984.8
Front
201.85
Driveway
Private
Lot Size
202 x 1984.8 ft
Pool
None
Parking Spaces
6
Total Parking Spaces
6.00
Parking Description
None
Garage Spaces
0
Building Description
Style
Bungalow
Home Type
House
Subtype
Detached
Property Orientation
South
Exterior Finish
Log,Vinyl Siding
Sewers
Septic
Water Supply
Well
Possession Date
No Data
Style
Bungalow
Home Type
House
Subtype
Detached
Property Orientation
South
Exterior Finish
Log,Vinyl Siding
Sewers
Septic
Water Supply
Well
Possession Date
No Data
Community
Community
Edwardsburgh/Cardinal Township
Community
Edwardsburgh/Cardinal Township
Taxes & Fees
Taxes
$2,487 /yr
Tax Year
2025
Occupancy
Vacant
Taxes
$2,487 /yr
Tax Year
2025
Occupancy
Vacant
Room Types
Bedroom
-
Dimensions 10.56 x 8.56 feet
90.39 sqft
Bedroom 2
-
Dimensions 10.73 x 9.58 feet
102.79 sqft
Bedroom 3
-
Dimensions 9.84 x 9.84 feet
96.83 sqft
Dining Room
-
Dimensions 11.15 x 8.33 feet
92.88 sqft
Family Room
-
Dimensions 23.49 x 23 feet
540.27 sqft
Kitchen
-
Dimensions 14.4 x 11.32 feet
163.01 sqft
Living Room
-
Dimensions 15.55 x 15.39 feet
239.31 sqft
Similar Properties(No results)
Mortgage Calculator
Calculate your estimated monthly mortgage payment
Price
$599,000
$
%
%
Monthly payment
By clicking Save, we will calculate your estimated mortgage for all properties using the saved values (down payment percentage, interest rate, and amortization).
The accuracy and applicability of this calculator are not guaranteed.