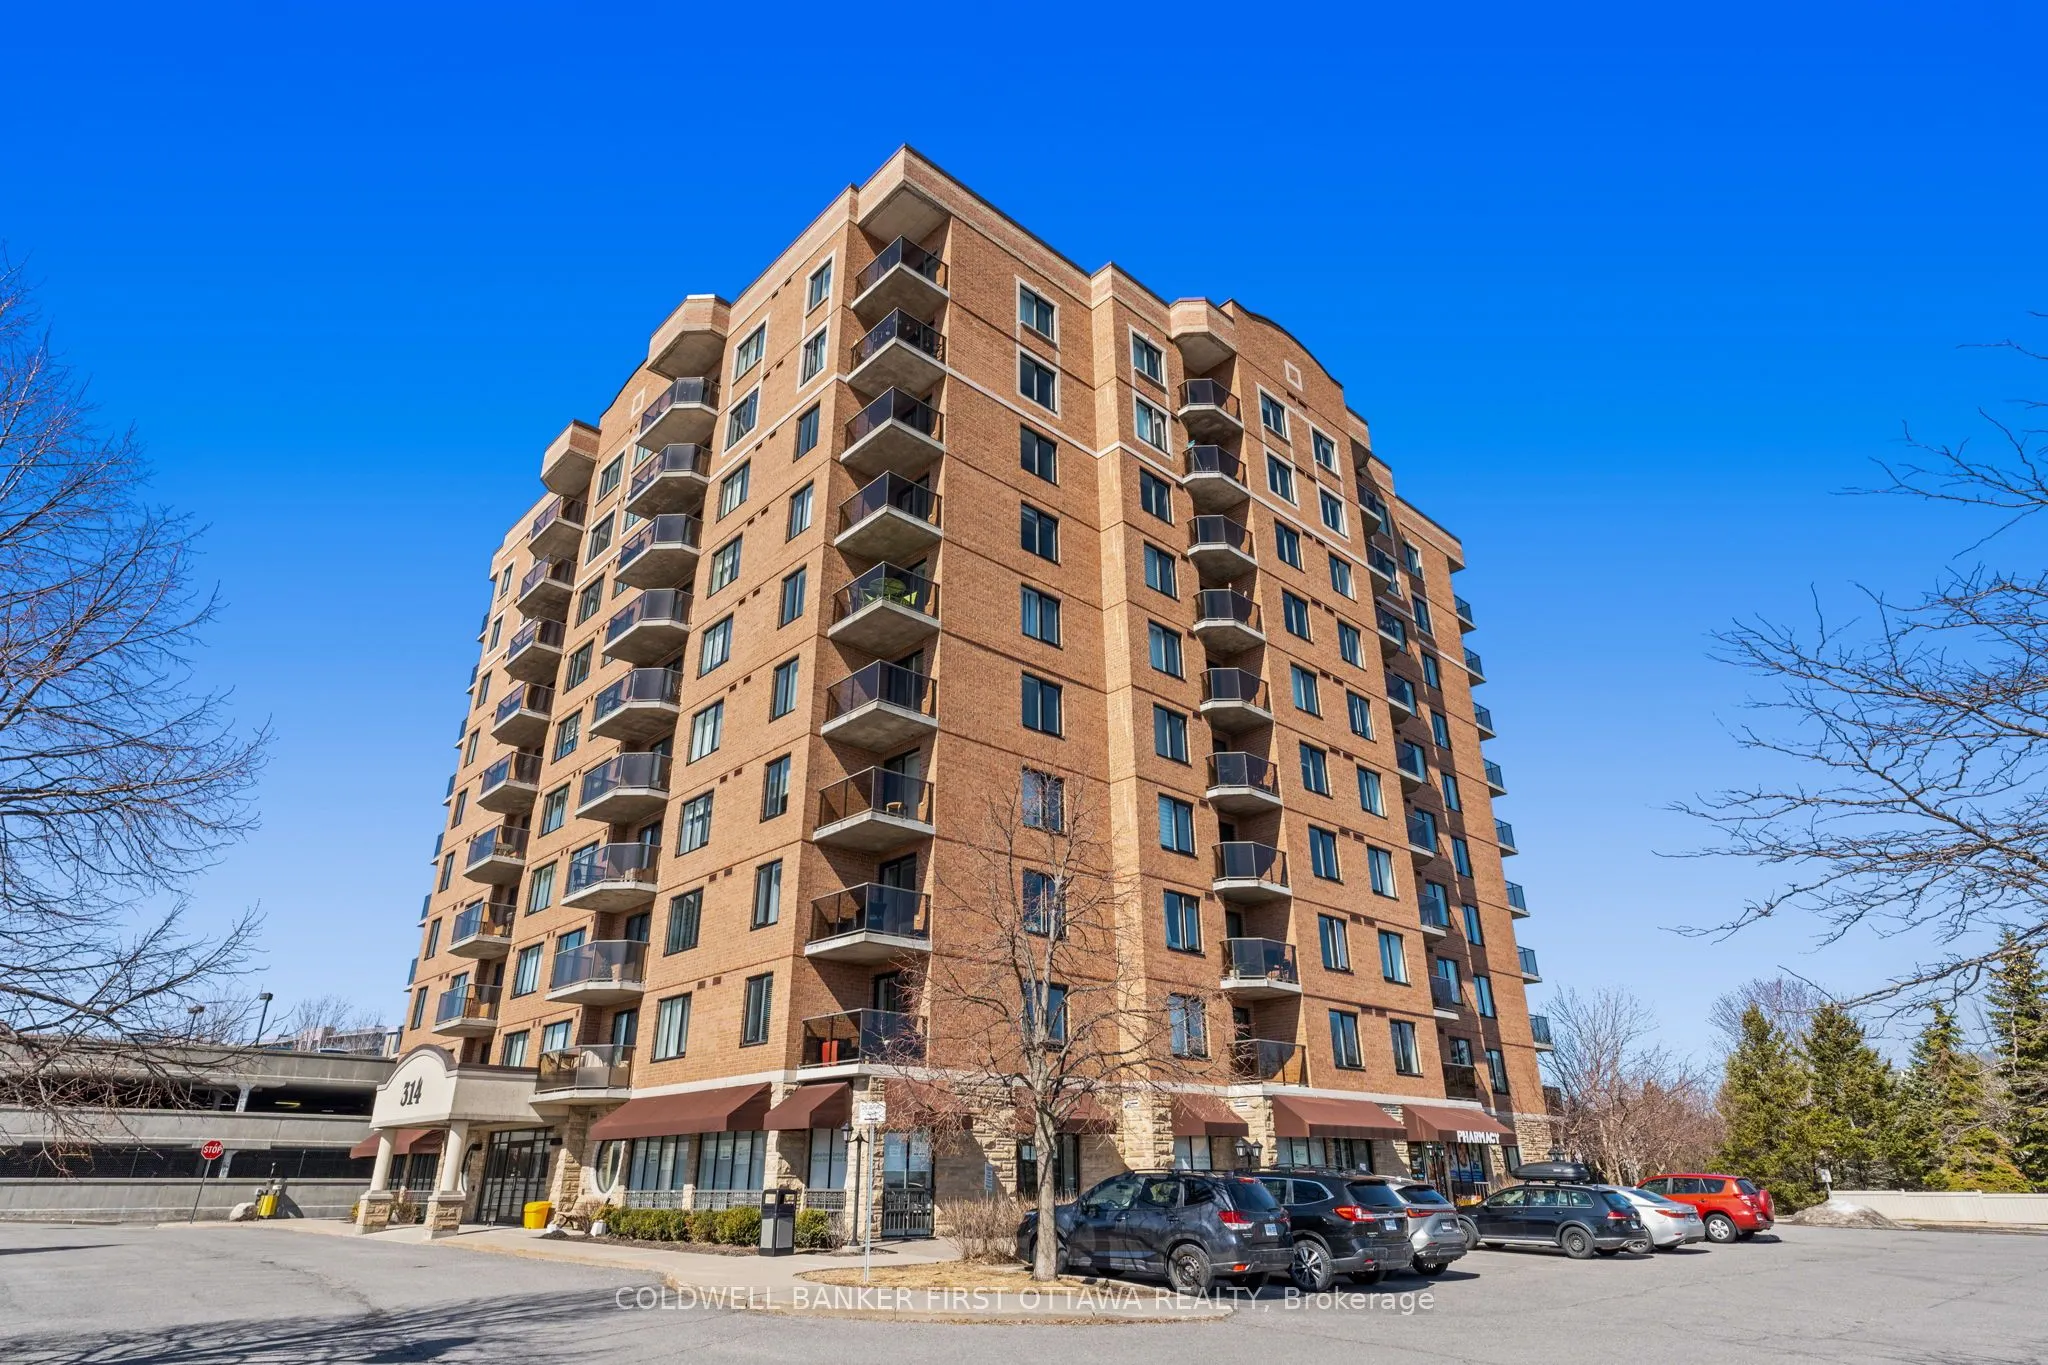
Sign In or Create a Free Account to see full details of this property
Key Facts
Key facts for 314 CENTRAL PARK Drive #912
Property Type
Condo, Apartment
Parking
Covered 1 garage, 1 parking
MLS #
X14134744
Size
1000-1199 sqft
Basement
None
Listed on
2026-10-26
Lot size
-
Tax
$4,191.26 /yr
Days on Market
5
Approximate Age
-
Maintenance Fee
$570.17/mo
Building Insurance
Description
Enjoy exceptional space and unobstructed south-facing views in this inviting two-bedroom plus den condo in Ottawa's sought-after Central Park community. Overlooking green space and the city skyline, this bright suite features a thoughtfully designed layout that balances comfort, functionality, and g...enerous living space.The spacious kitchen offers abundant cabinetry and counter space, while expansive windows fill the living areas with natural light. Step onto your private balcony to unwind and take in the serene surroundings. Two generously sized bedrooms provide comfortable retreats, complemented by a versatile den ideal for a home office or reading room. One parking space is included. Residents enjoy access to a fitness centre and party room, with shopping, restaurants, and everyday conveniences along Merivale Road just minutes away. Nearby walking and cycling trails, public transit, and convenient access to the Civic Hospital complete this appealing offering. Some photos have been virtually staged.
Full Property Details
Interior
Bedrooms
2
Bedrooms Plus
0
Total Bedrooms
2
Washrooms
2
Square Footage
1000-1199 sqft
Basement
None
Heating Source
Gas
Heating Fuel
Forced Air
Air Conditioning
Central Air
Family Room
Yes
Kitchens
1
Kitchens Plus
0
Total Kitchens
1
Fireplace Features
No
Bedrooms
2
Bedrooms Plus
0
Total Bedrooms
2
Washrooms
2
Square Footage
1000-1199 sqft
Basement
None
Heating Source
Gas
Heating Fuel
Forced Air
Air Conditioning
Central Air
Family Room
Yes
Kitchens
1
Kitchens Plus
0
Total Kitchens
1
Fireplace Features
No
Exterior
Driveway
Covered
Parking Spaces
1
Total Parking Spaces
1.00
Parking Description
Covered
Garage Spaces
1
Zoning
RESIDENTIAL
Balcony
Open
Driveway
Covered
Parking Spaces
1
Total Parking Spaces
1.00
Parking Description
Covered
Garage Spaces
1
Zoning
RESIDENTIAL
Balcony
Open
Building Description
Style
Apartment
Home Type
Condo
Subtype
Condo Apartment
Property Orientation
South
Exterior Finish
Brick
Possession Date
No Data
Locker
None
Style
Apartment
Home Type
Condo
Subtype
Condo Apartment
Property Orientation
South
Exterior Finish
Brick
Possession Date
No Data
Locker
None
Community
Community
Central Park
Community
Central Park
Taxes & Fees
Taxes
$4,191.26 /yr
Tax Year
2026
Occupancy
Vacant
Maintenance Fee
$570.17/mo
Building Insurance
Included
Taxes
$4,191.26 /yr
Tax Year
2026
Occupancy
Vacant
Maintenance Fee
$570.17/mo
Building Insurance
Included
Other
Pets
Yes-with Restrictions
Pets
Yes-with Restrictions
Room Types
Bedroom
-
Dimensions 12.3 x 10.14 feet
124.72 sqft
Den
-
Dimensions 10.4 x 9.06 feet
94.22 sqft
Kitchen
-
Dimensions 8.99 x 7.91 feet
71.11 sqft
Living Room
-
Dimensions 18.24 x 9.74 feet
177.66 sqft
Primary Bedroom
-
Dimensions 11.48 x 10.3 feet
118.24 sqft
Similar Properties(No results)
Mortgage Calculator
Calculate your estimated monthly mortgage payment
Price
$419,900
$
%
%
Total cost of mortgage
$0
Monthly payment
By clicking Save, we will calculate your estimated mortgage for all properties using the saved values (down payment percentage, interest rate, and amortization).
The accuracy and applicability of this calculator are not guaranteed.