
30
$759,000 Sale
Listed 11 hours ago
2506 STONE COVE CRESCENT
· 3
· 2.5
· 6
· 2500 - 3000
Key Facts
Key facts for 2506 STONE COVE CRESCENT
Property Type
House
Parking
Garage: Yes, 6 parking
MLS #
X14118908
Size
2500 - 3000 sqft
Basement
Unfinished, Full (Unfinished)
Listed on
-
Lot size
-
Tax
-
Days on Market
-
Year Built
-
Maintenance Fee
-

Description
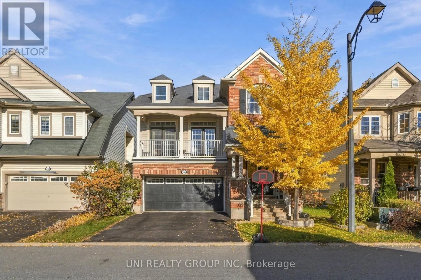
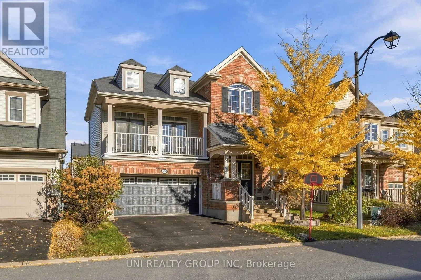
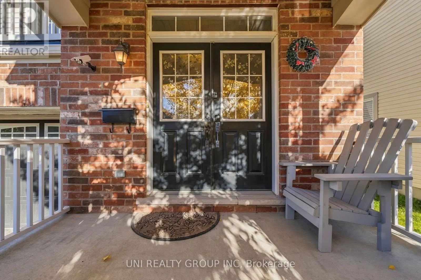
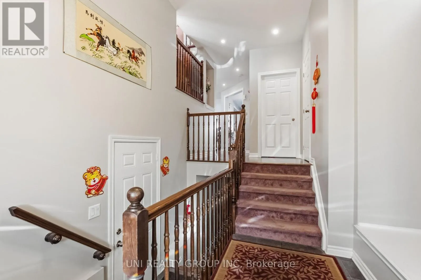
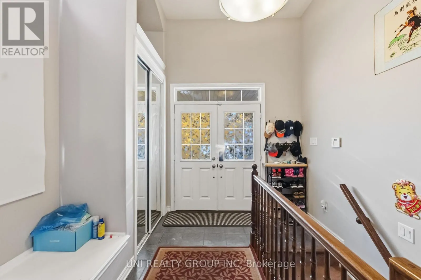
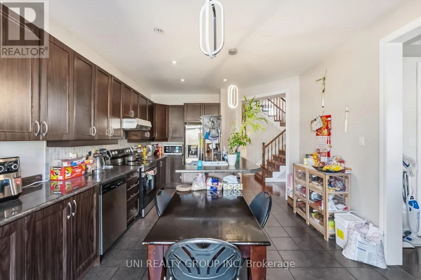
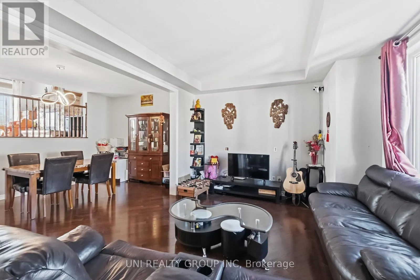
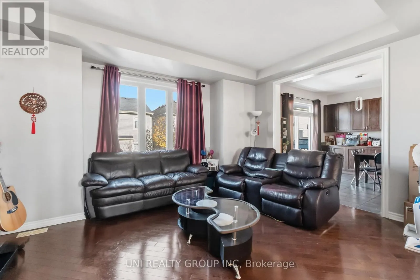
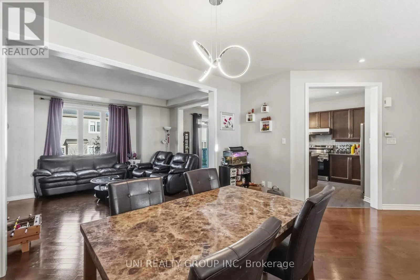
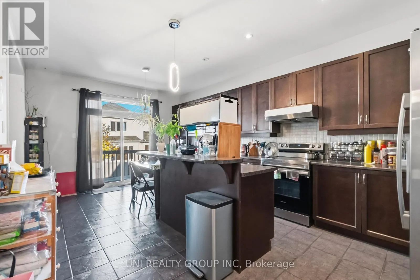
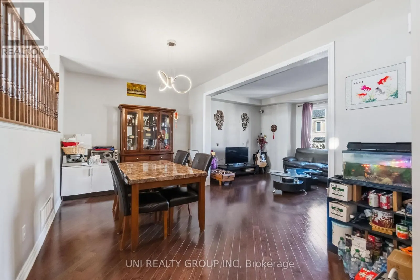
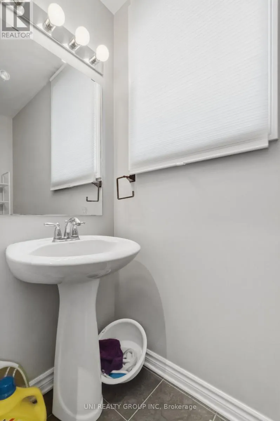
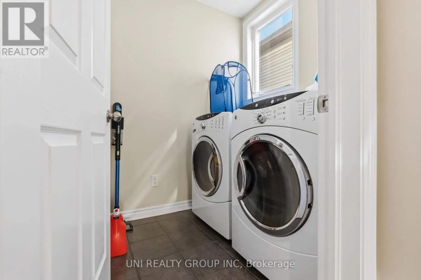
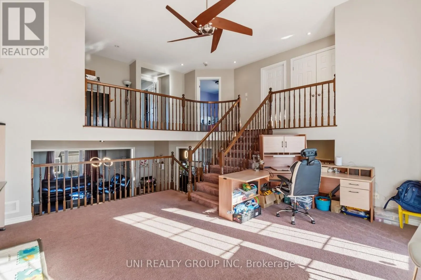
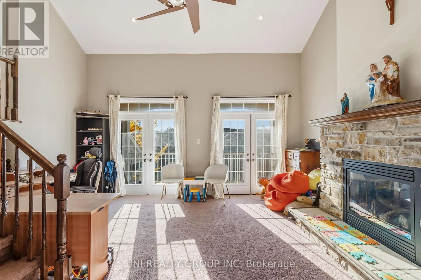
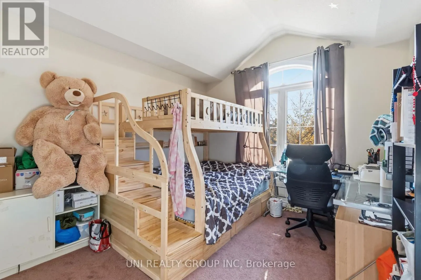
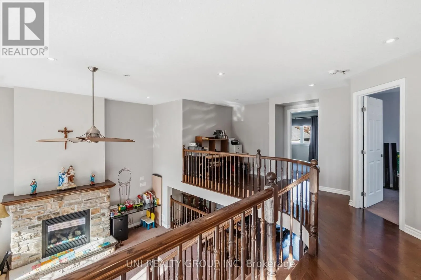
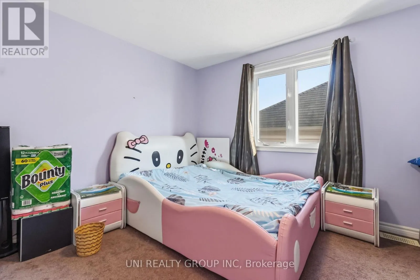
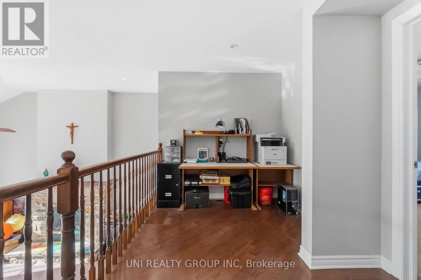
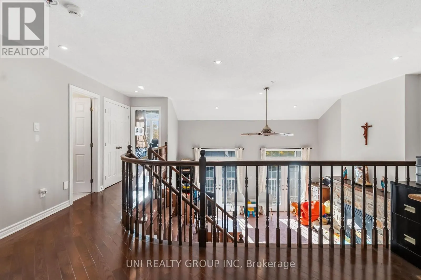
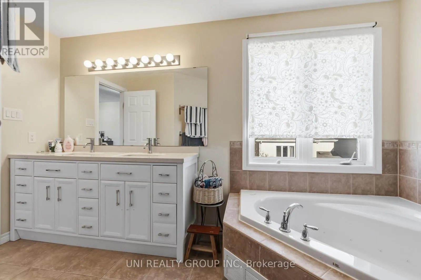
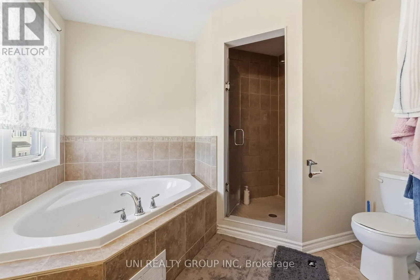
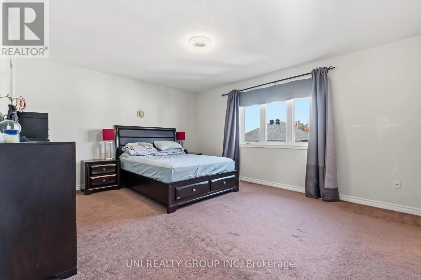
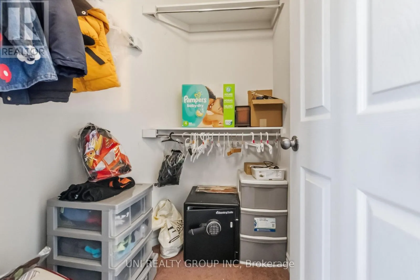
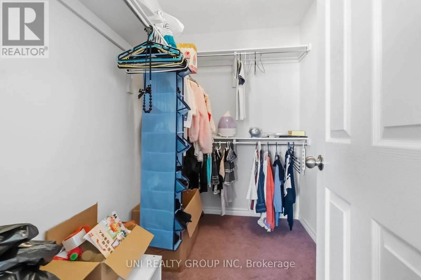
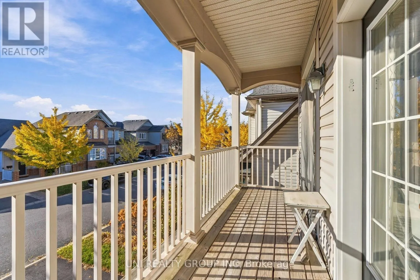
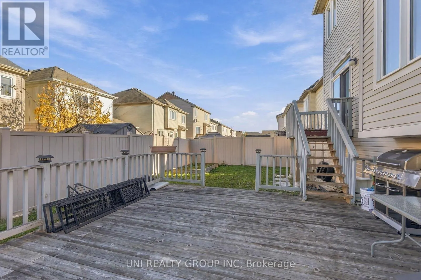
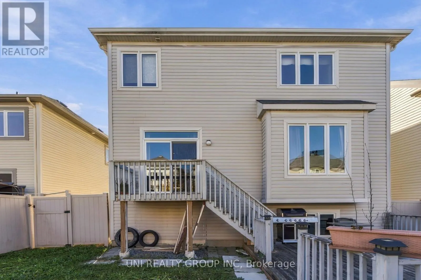
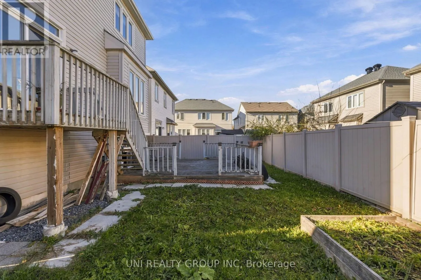
Fantastic Location!! This Highly Desired Sanfield Model is Approx. 2,536SF + Bsmt. This Home has a Grand Floor Plan w/9Ft Ceilings throughout the Main Level. Open Concept Kitchen to the Spacious Living & Dining Rm. Oversized Kitchen w/Lg Island, Quartz Countertops, Solid Oak Cabinets, Extended Pantr...y, LED Lighting, Pot Drawers & Tons of Storage Space. Great Size Eat-In Leads to the Backyard w/Deck, Gazebo & Fully Fenced w/PVC. Main Flr Laundry & Powder Bath w/8Ft Drs. Hrdwd Staircases & Tons of Pot Lights Throughout. LG Great Rm w/Soaring Ceilings(Approx. 13Ft) w/Feature Stone FP. Patio Drs Lead to your Front Balcony. Convenient Built-Ins Throughout. 2nd Level Features Hardwd in Hallway & Loft & 3 Spacious Bedrms w/Updated Flring. Primary Bedrm has 2 WIC & 4 PC Bath w/Lg Tub & Glass shower Door. Bsmt is Unfinished Awaiting your Personal Touch! Minutes Walk to Parks, Walking Trails, Bike Paths & Schools. (id:10452)
Room Types
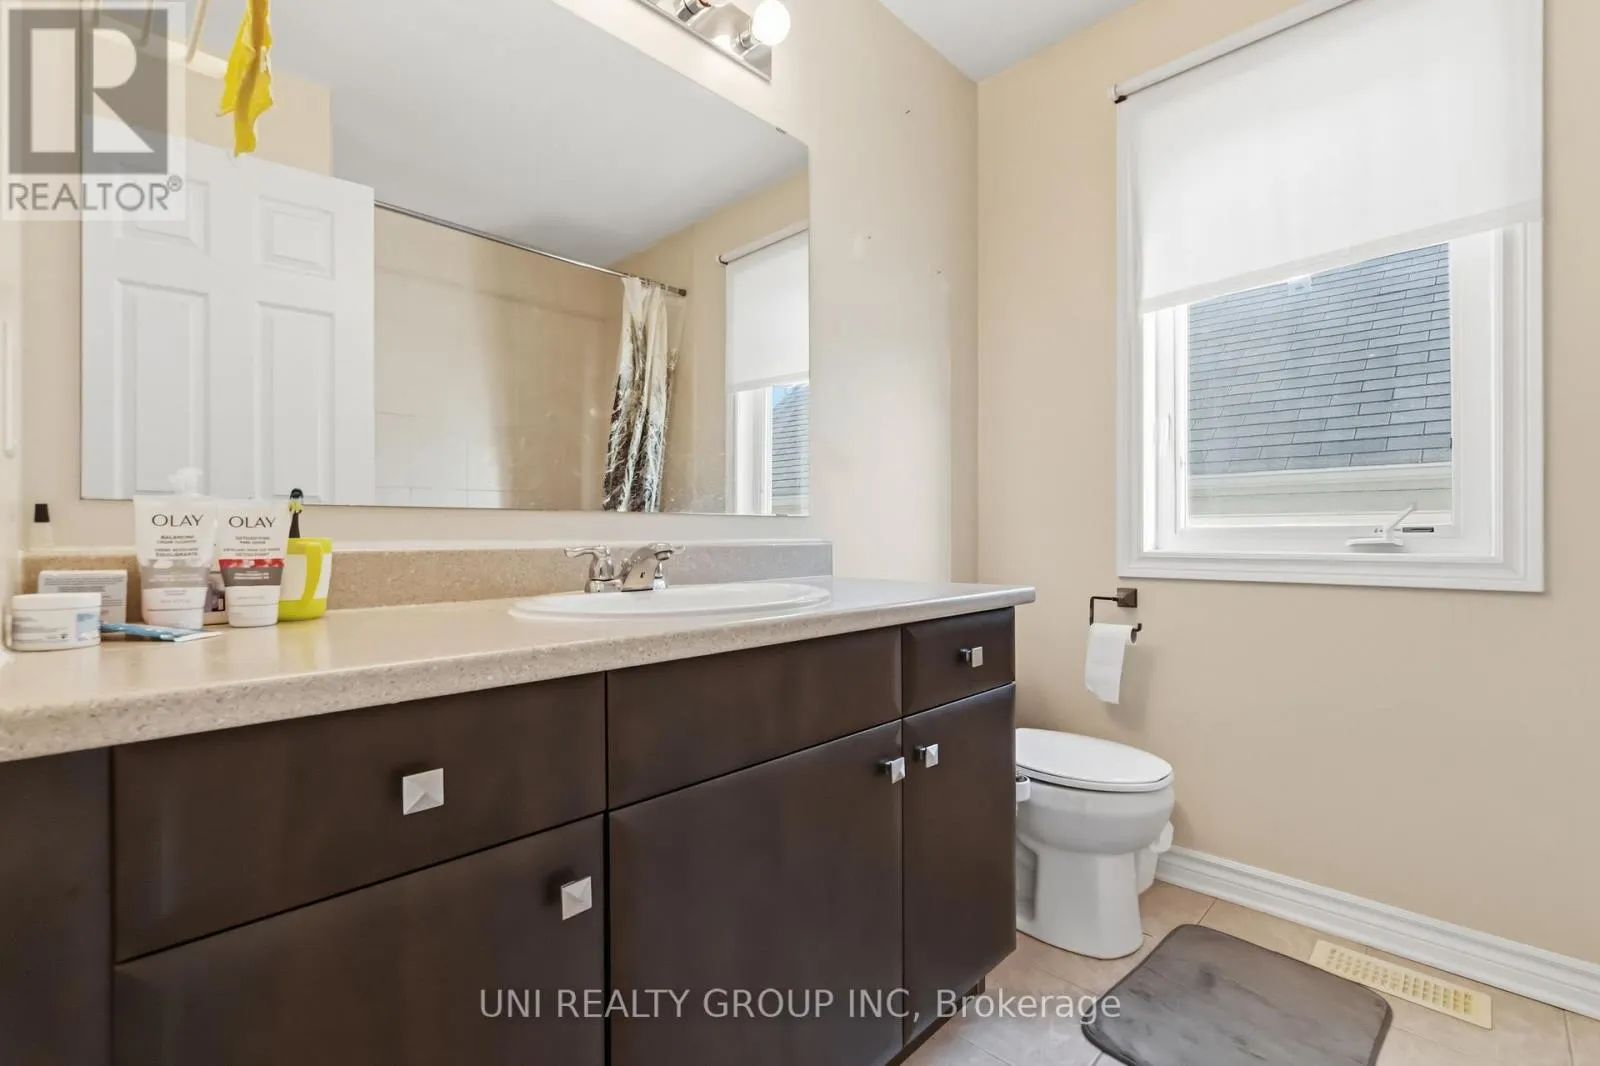
Bathroom
-
Dimensions 2.29 m x 0.89 m
21.94 sqft
Bathroom
-
Dimensions 2.34 m x 2.11 m
53.15 sqft
Bathroom
-
Dimensions 3.89 m x 3.05 m
127.71 sqft
Similar Properties (No results)
Listing courtesy of: UNI REALTY GROUP INC
This REALTOR.ca listing content is owned and licensed by REALTOR® members of The Canadian Real Estate Association.