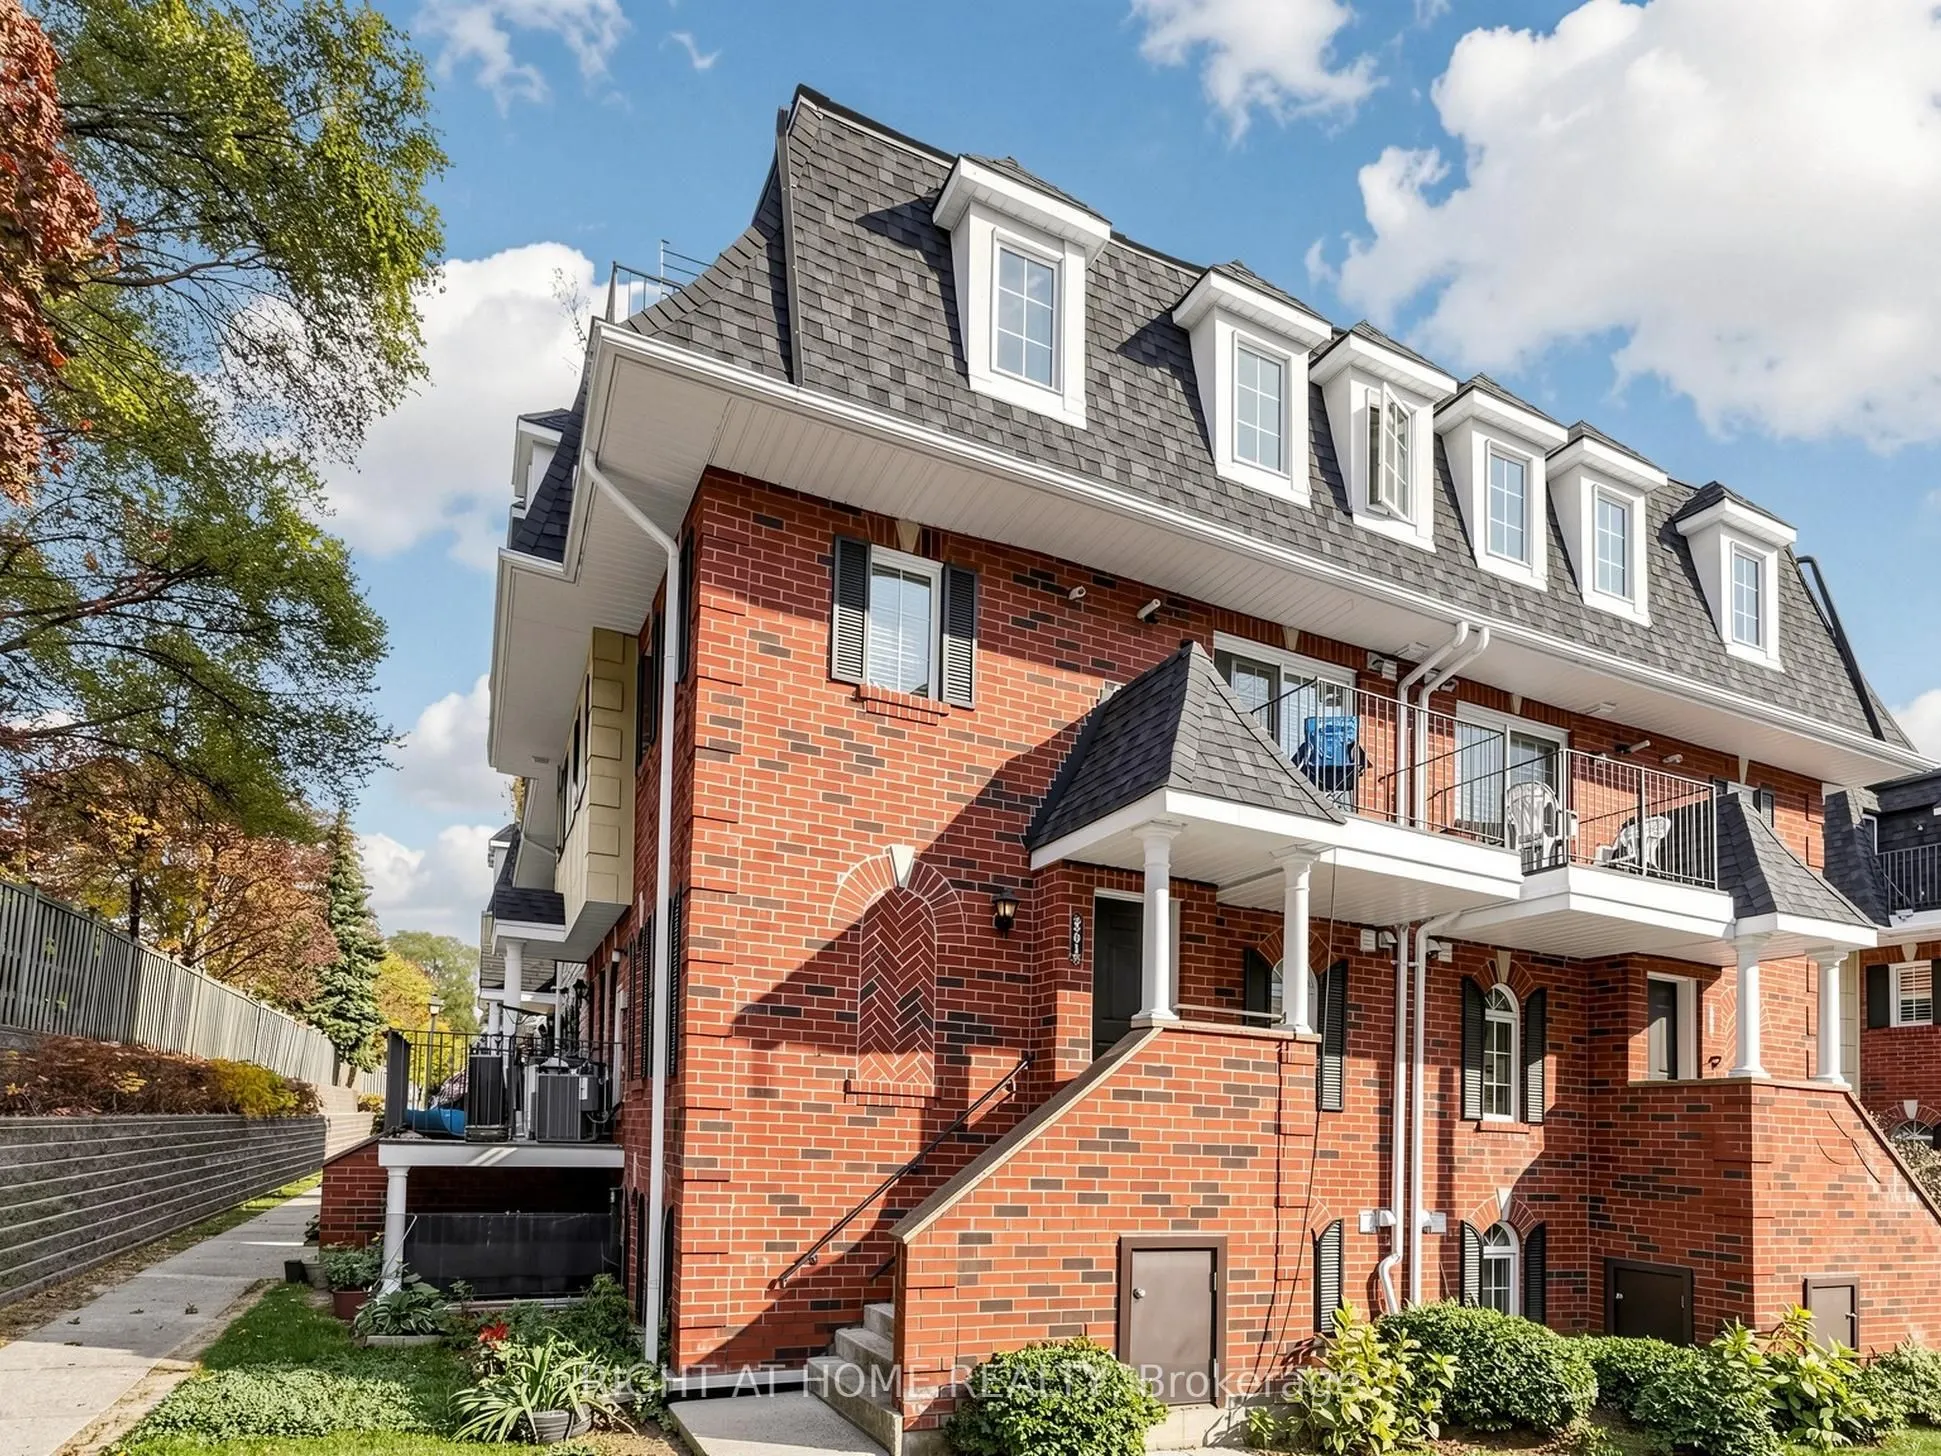
Sign In or Create a Free Account to see full details of this property
Key Facts
Key facts for 64 Sidney Belsey Crescent #301
Property Type
Condo, 2-Storey
Parking
1 garage, 1 parking
MLS #
W14151218
Size
1200-1399 sqft
Basement
None
Listed on
2026-11-05
Lot size
-
Tax
$2,209 /yr
Days on Market
0
Approximate Age
-
Maintenance Fee
$610/mo
Common Elements, Par...
Description
Tired of feeling cramped in a shoe-box condo? Get the space you want without sacrificing the convenience of low-maintenance living! Welcome to this charming 3-bedroom townhome in the highly sought-after Weston community, offering 1,225 sq. ft. of comfortable, well-designed living space. The open-con...cept main floor features hardwood flooring, a spacious living and dining area, a convenient 2-piece bathroom and an oversized kitchen with a walk-out to a private, quiet balcony - perfect for entertaining family and friends. Upstairs, you'll find three generously sized bedrooms, a 4-piece bathroom and the convenience of second-floor laundry. The primary bedroom features a built-in wardrobe and its own private patio - the perfect spot to enjoy your morning coffee, unwind with a good book or sip a glass of wine. Enjoy the added benefit of a welcoming community atmosphere, with the space to live, work and grow. Just steps to the Humber River trails and close to shopping, schools, TTC, GO Transit, the upcoming LRT and major highways. An excellent opportunity for first-time buyers, young families and anyone looking for more room to call home. Don't miss it!
Full Property Details
Interior
Bedrooms
3
Total Bedrooms
3
Washrooms
2
Square Footage
1200-1399 sqft
Basement
None
Heating Source
Gas
Heating Fuel
Forced Air
Air Conditioning
Central Air
Family Room
No
Kitchens
1
Total Kitchens
1
Fireplace Features
No
Bedrooms
3
Total Bedrooms
3
Washrooms
2
Square Footage
1200-1399 sqft
Basement
None
Heating Source
Gas
Heating Fuel
Forced Air
Air Conditioning
Central Air
Family Room
No
Kitchens
1
Total Kitchens
1
Fireplace Features
No
Exterior
Parking Spaces
1
Total Parking Spaces
1.00
Garage Spaces
1
Balcony
Open
Parking Spaces
1
Total Parking Spaces
1.00
Garage Spaces
1
Balcony
Open
Building Description
Style
2-Storey
Home Type
Condo
Subtype
Condo Townhouse
Property Orientation
North West
Exterior Finish
Brick
Possession Date
1/25/2027
Locker
Exclusive
Style
2-Storey
Home Type
Condo
Subtype
Condo Townhouse
Property Orientation
North West
Exterior Finish
Brick
Possession Date
1/25/2027
Locker
Exclusive
Community
Community
Weston
Community
Weston
Taxes & Fees
Taxes
$2,209 /yr
Tax Year
2026
Occupancy
Owner
Maintenance Fee
$610/mo
Common Elements
Included
Parking
Included
Building Insurance
Included
Taxes
$2,209 /yr
Tax Year
2026
Occupancy
Owner
Maintenance Fee
$610/mo
Common Elements
Included
Parking
Included
Building Insurance
Included
Other
Pets
Yes-with Restrictions
Pets
Yes-with Restrictions
Room Types
Bathroom
4 Pc Bath, Ceramic Floor
Dimensions - feet
0 sqft
Bedroom 2
Broadloom, Closet, Window
Dimensions 9.88 x 10.99 feet
108.58 sqft
Bedroom 3
Broadloom, Window
Dimensions 8.43 x 9.71 feet
81.86 sqft
Dining Room
Hardwood Floor, Combined w/Living, Window
Dimensions 23.62 x 11.15 feet
263.36 sqft
Kitchen
Stainless Steel Appl, W/O To Balcony, Ceramic Floor
Dimensions 14.5 x 8.99 feet
130.35 sqft
Living Room
Hardwood Floor, Combined w/Dining, Window
Dimensions 23.62 x 11.15 feet
263.36 sqft
Powder Room
Ceramic Floor
Dimensions - feet
0 sqft
Primary Bedroom
Broadloom, Closet, Window
Dimensions 11.48 x 12.24 feet
140.52 sqft
Similar Properties(No results)
Mortgage Calculator
Calculate your estimated monthly mortgage payment
Price
$557,800
$
%
%
Monthly payment
By clicking Save, we will calculate your estimated mortgage for all properties using the saved values (down payment percentage, interest rate, and amortization).
The accuracy and applicability of this calculator are not guaranteed.