
34
$2,149,900 Sale
Listed 14 hours ago
23 CHISHOLM STREET
· 4
· 2.5
· 2
· 3000 - 3500
Key Facts
Key facts for 23 CHISHOLM STREET
Property Type
Townhome
Parking
Garage: Yes, 2 parking
MLS #
W14144620
Size
3000 - 3500 sqft
Basement
Finished, Partial (Finished)
Listed on
-
Lot size
-
Tax
-
Days on Market
-
Year Built
-
Maintenance Fee
-

Description
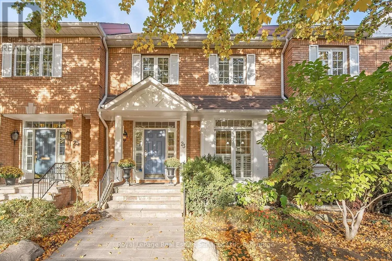
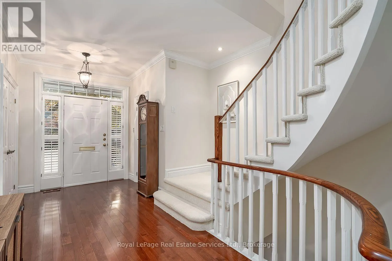
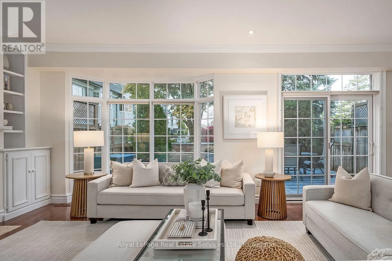
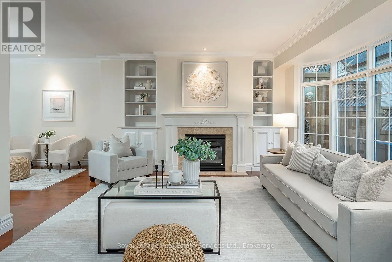
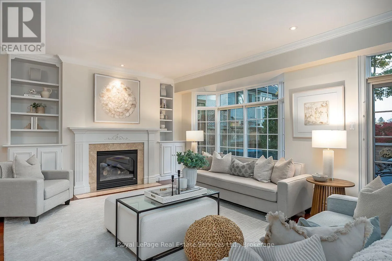
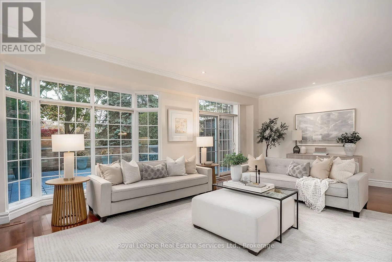
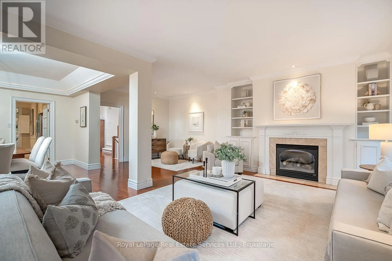
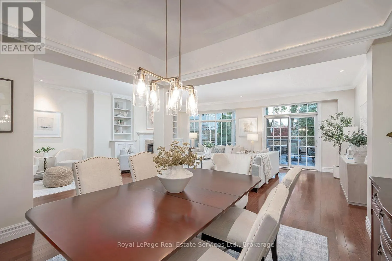
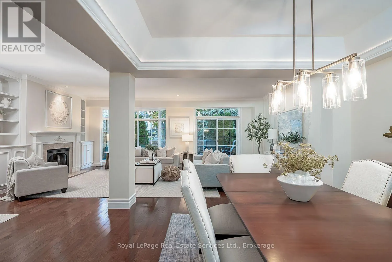
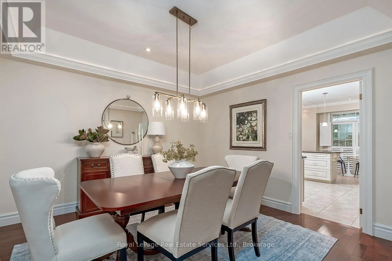
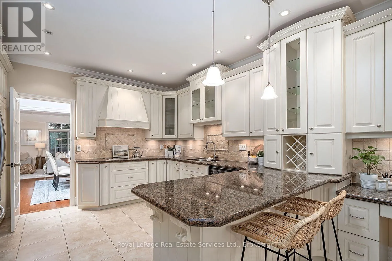
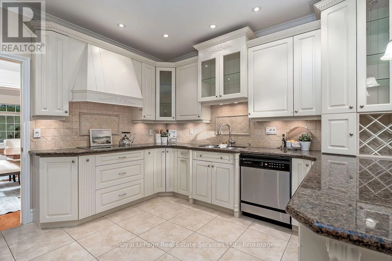
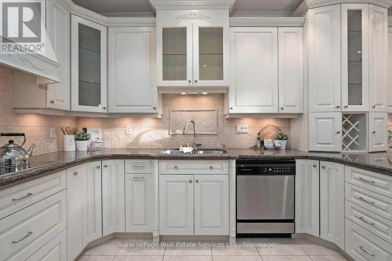
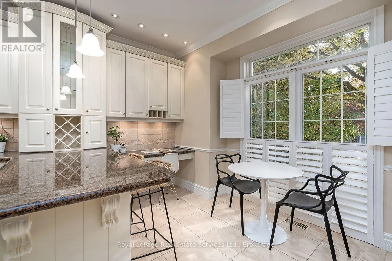
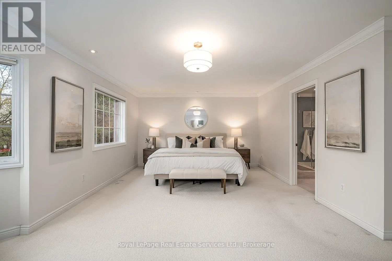
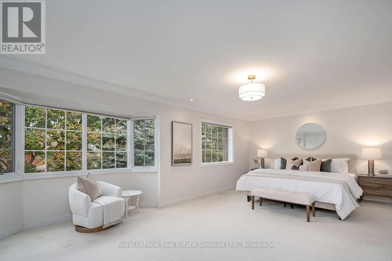
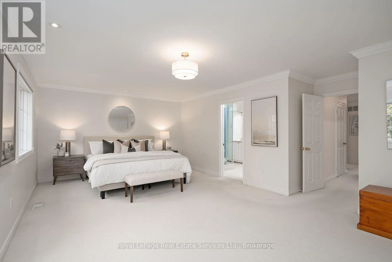
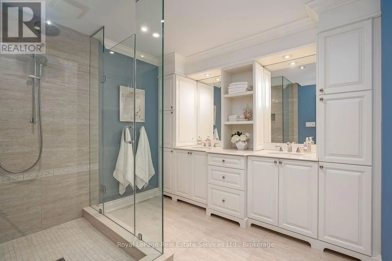
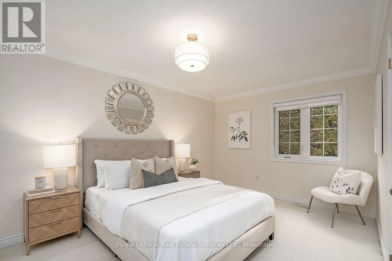
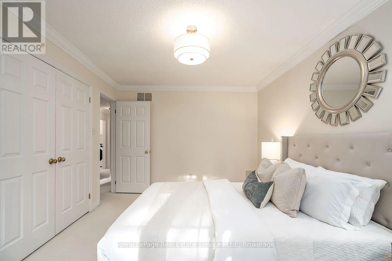
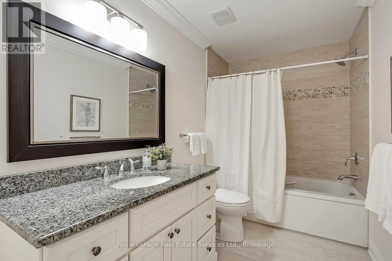
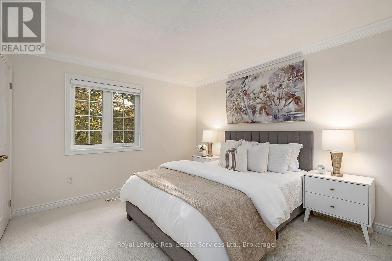
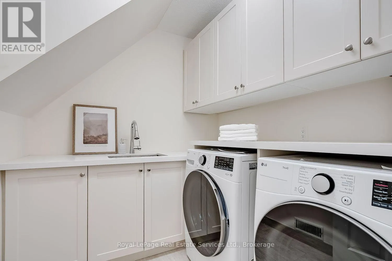
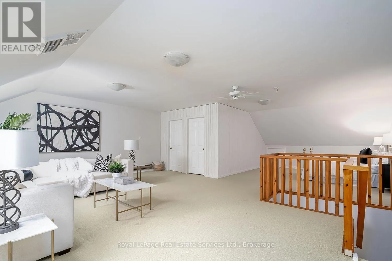
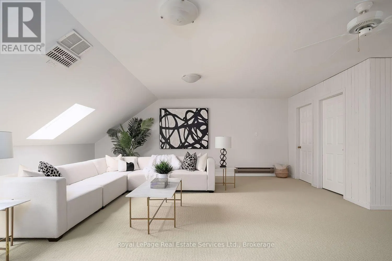
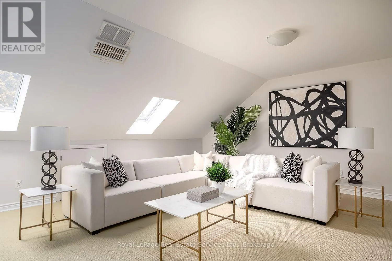
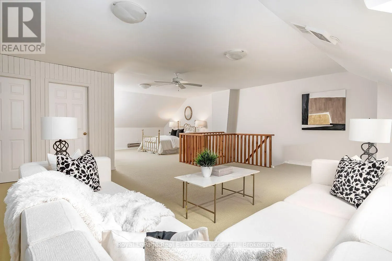
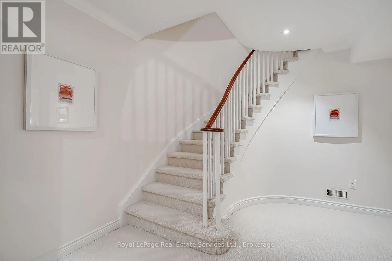
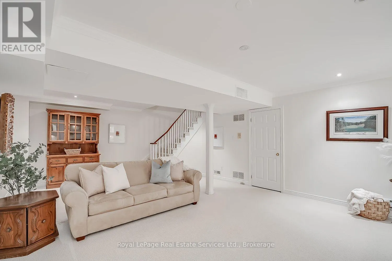
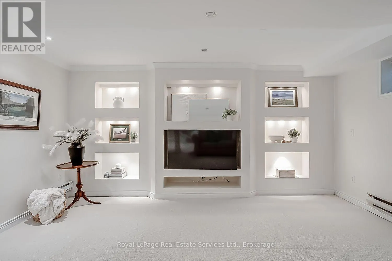
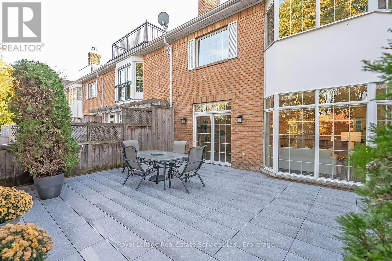
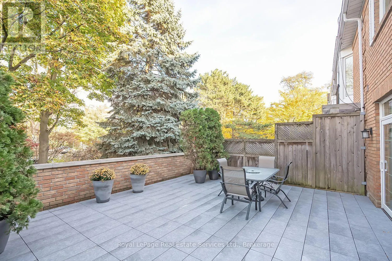
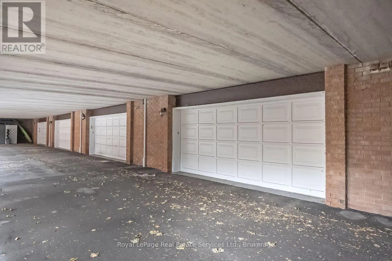
Premium West Harbour executive freehold townhome offering the ultimate low-maintenance, walkable lifestyle. Stroll effortlessly to downtown Oakville, Tannery Park, and Kerr Village. The bright, expansive main floor features a proper foyer leading to a custom chef's eat-in kitchen with premium stone ...counters, built-in appliances, and a breakfast bar. The formal dining room boasts an elegant coffered ceiling, opening into a massive great room with a gas fireplace and seamless access to the private back patio-built for entertaining. Upstairs, the primary retreat features a dedicated sitting area, double closets, and a beautifully renovated 4-piece ensuite. Two additional spacious bedrooms, a 4-piece main bath, and a updated second-floor laundry room ('23) complete this level. The versatile third-floor loft functions as a fourth bedroom, home office, or rec space beneath a bright skylight ('18) with two walk-in closets. The lower level adds a cozy family room with a second fireplace, storage, and direct access to a rare 2-car garage. This property is a must see! Don't miss your chance to live in this exclusive pocket of Oakville. (id:10452)
Room Types
Bedroom 2
-
Dimensions 4.63 m x 3.18 m
158.48 sqft
Bedroom 3
-
Dimensions 3.51 m x 3.31 m
125.06 sqft
Bedroom 4
-
Dimensions 4.27 m x 4.27 m
196.26 sqft
Similar Properties (No results)
Listing courtesy of: Royal LePage Real Estate Services Ltd., Brokerage
This REALTOR.ca listing content is owned and licensed by REALTOR® members of The Canadian Real Estate Association.