
50
$269,000 Sale
Listed 15 hours ago
32 EGERTON STREET
· 2+1
· 2.0
· 4
· 700 - 1100
Key Facts
Key facts for 32 EGERTON STREET
Property Type
House, Bungalow
Parking
Garage: Yes, 4 parking
MLS #
T14196436
Size
700 - 1100 sqft
Basement
Full
Listed on
-
Lot size
-
Tax
-
Days on Market
-
Year Built
-
Maintenance Fee
-

Description
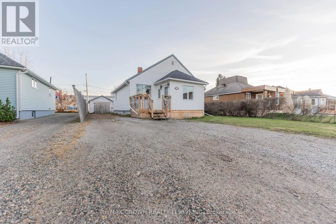
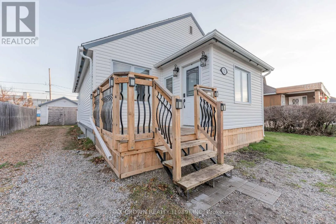
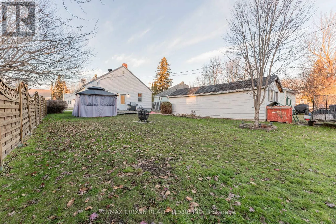
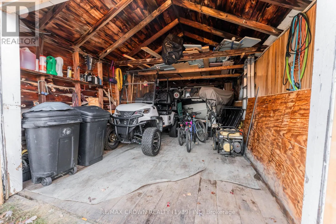
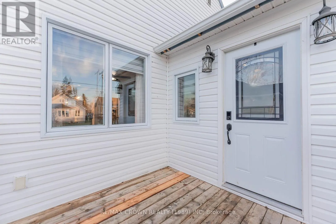
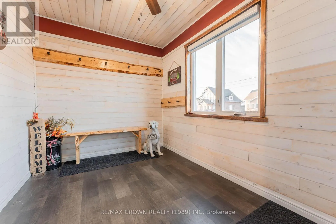
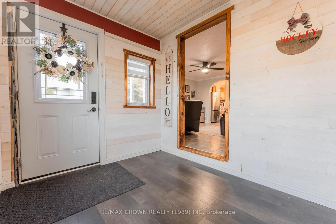
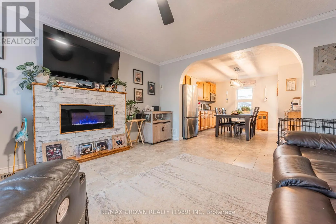
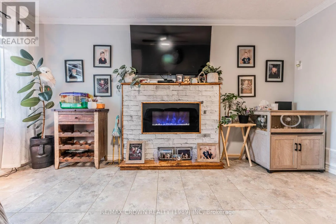
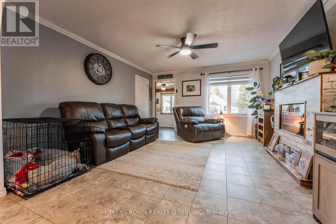
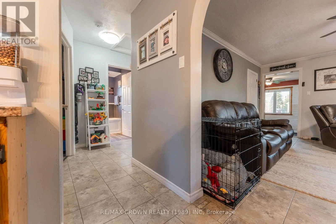
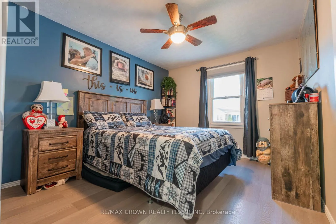
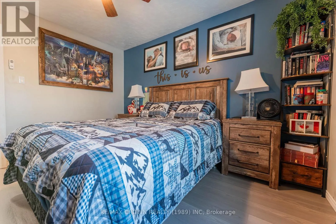
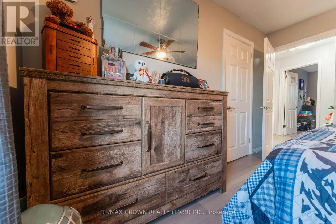
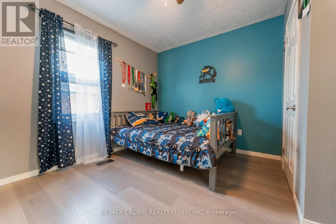
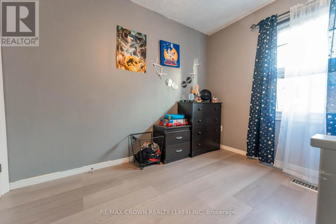
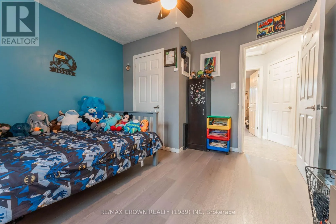
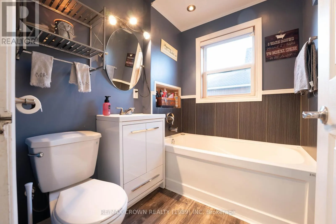
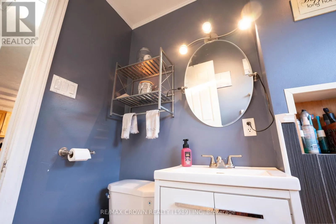
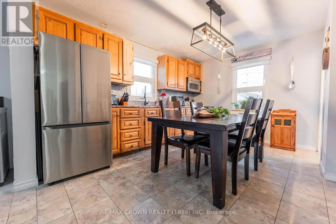
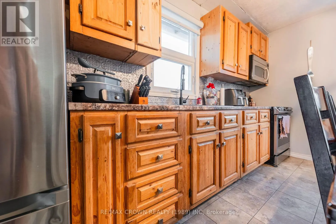
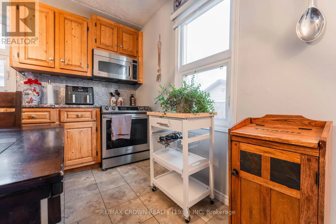
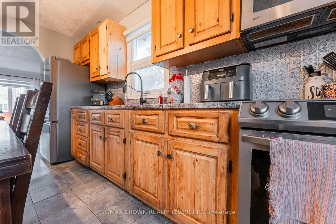
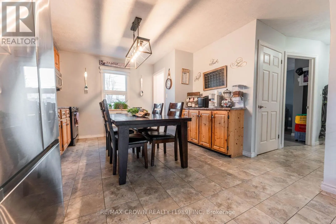
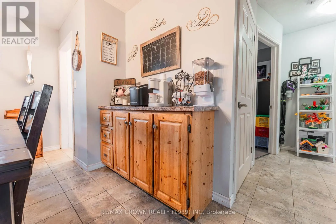
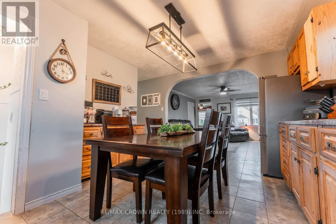
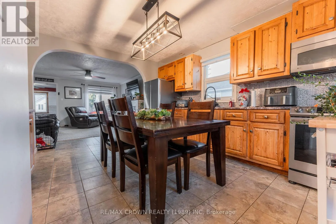
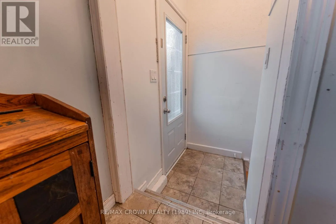
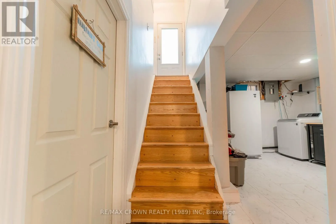
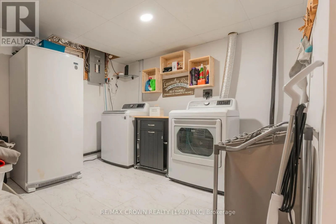
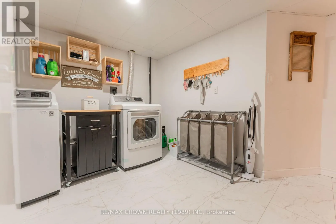
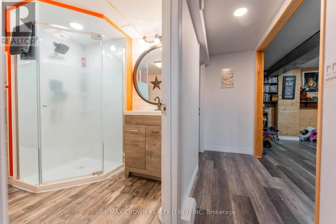
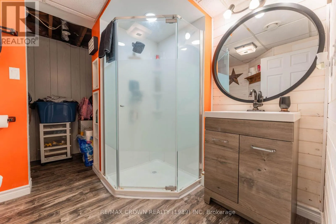
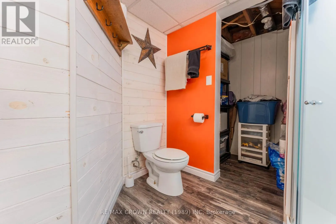
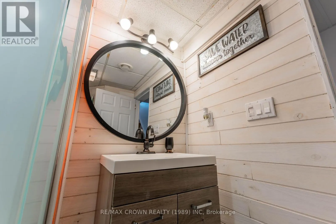
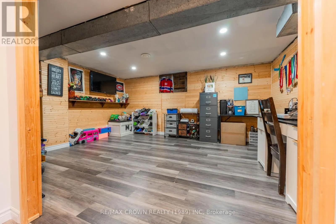
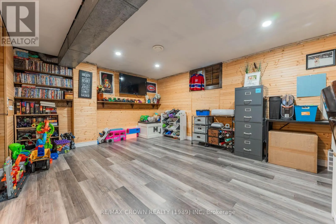
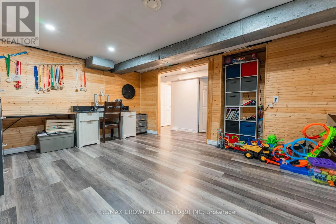
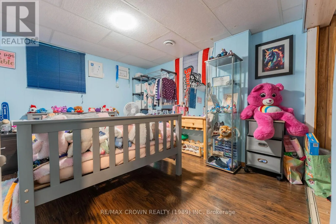
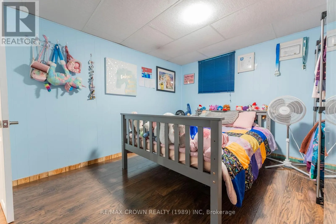
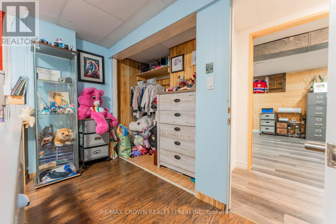
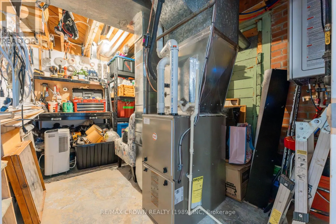
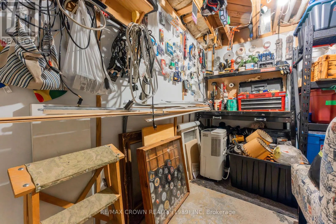
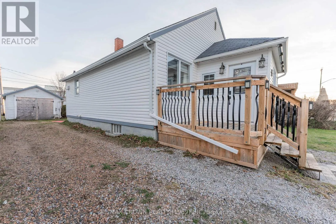
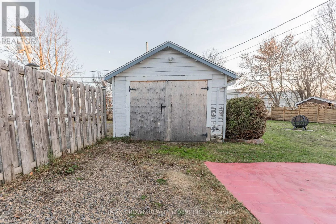
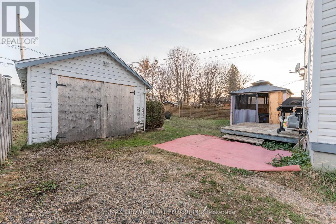
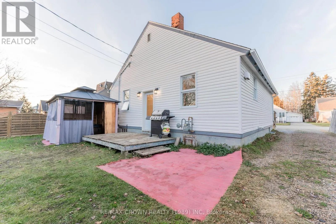
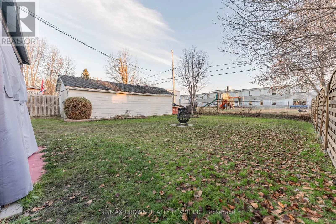
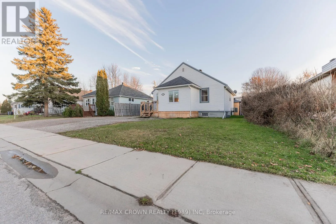
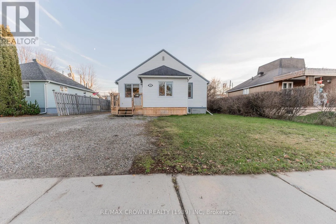
Welcome to this inviting 956 sq. ft. bungalow offering 3 bedrooms, 2 bathrooms and a detached 12' x 32' garage. Stepping inside from the 8' x 8' front deck, you are welcomed into a spacious foyer/mudroom featuring wood-accented walls, offering a practical space to keep everyday essentials organized.... The living room is a cozy place to unwind, featuring an electric fireplace mantel, crown mouldings and a convenient closet. An arched doorway leads into the kitchen and dining area, complete with a coffee bar and pantry, creating a welcoming space for everyday meals and entertaining. The main floor also features two well-sized bedrooms, each with its own closet, along with a 3-piece bathroom featuring a large soaker tub and a handy linen closet. A back entrance provides access to the 12' x 8' rear deck, perfect for enjoying some fresh air. The basement offers additional living space with a large recreation room featuring wood accents and vinyl flooring, providing plenty of flexibility for family time, hobbies or a relaxing retreat. You will also find a third bedroom, a 3-piece bathroom with a shower and wood-accented walls, a laundry room and utility/storage room. Outside, enjoy the 12' x 32' detached garage that is great for storing your toys, a 12' x 8' rear patio deck perfect for a BBQ cooking and an 8' x 8' front deck, offering several spaces to enjoy the outdoors throughout the seasons. Additional features and updates include a 125-amp breaker panel, forced-air furnace (2013), central air conditioning (2014), and on-demand hot water system (2024). The basement was redone in 2024, and main floor windows were replaced between 2013 and 2016.Only a few steps away from schools and swimming pool. (id:10452)
Room Types
Bedroom
-
Dimensions 3.66 m x 3.1 m
122.13 sqft
Bedroom 2
-
Dimensions 3.06 m x 3.49 m
114.95 sqft
Bedroom 3
-
Dimensions 3 m x 3.27 m
105.59 sqft
Similar Properties (No results)
Listing courtesy of: RE/MAX CROWN REALTY (1989) INC
This REALTOR.ca listing content is owned and licensed by REALTOR® members of The Canadian Real Estate Association.