
31
$459,900 Sale
Listed 9 hours ago
11 510 Kloppenburg CRESCENT
· 3
· 4.0
· 0
· 1709
Key Facts
Key facts for 11 510 Kloppenburg CRESCENT
Property Type
Townhome, 2 Level
Parking
Garage: Yes, 0 parking
MLS #
SK053060
Size
1709 sqft
Basement
Finished, Full (Finished)
Listed on
-
Lot size
-
Tax
-
Days on Market
-
Year Built
2018
Maintenance Fee
$340/mo

Description
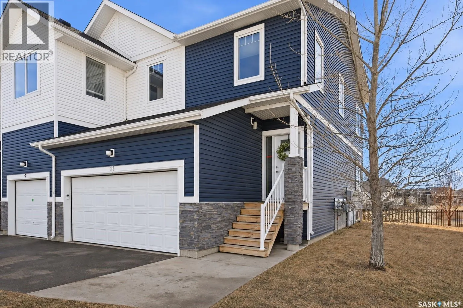
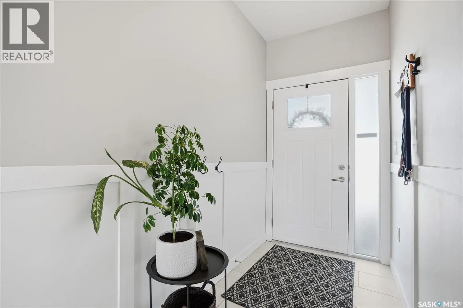
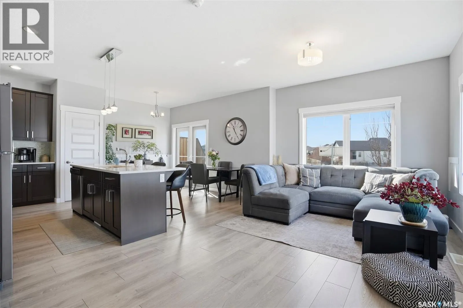
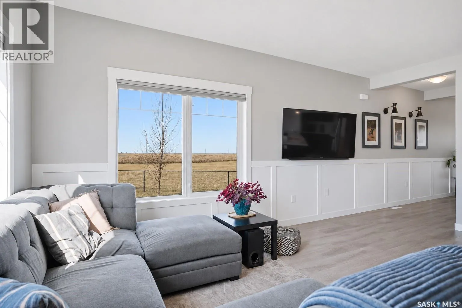
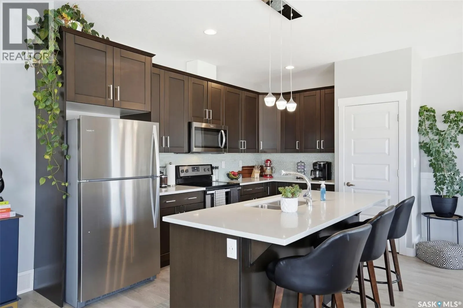
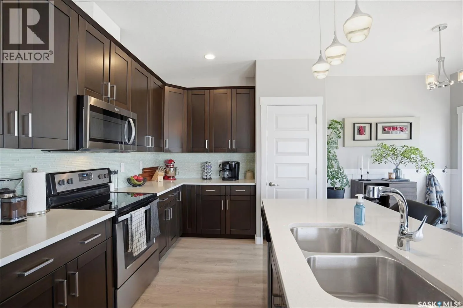
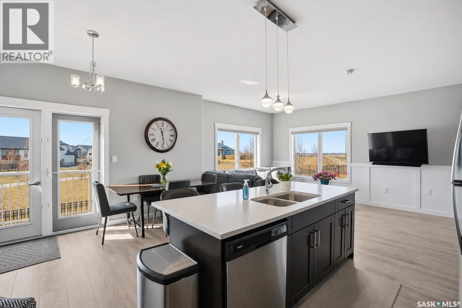
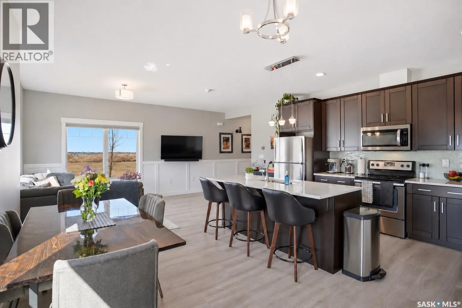
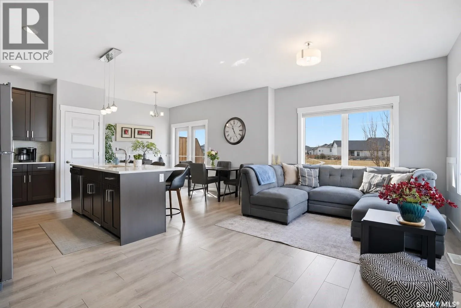
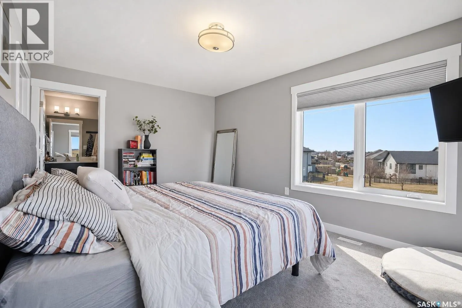
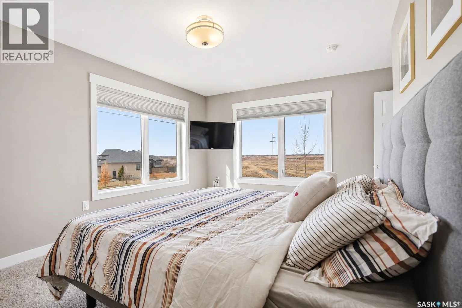
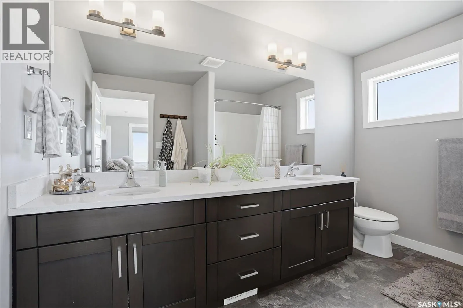
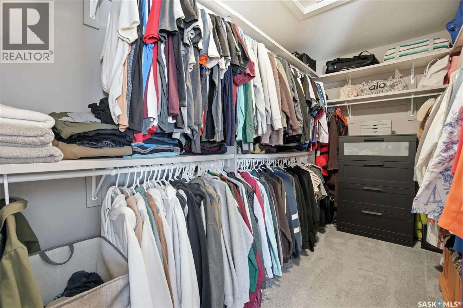
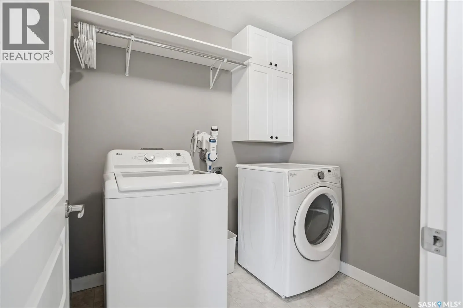
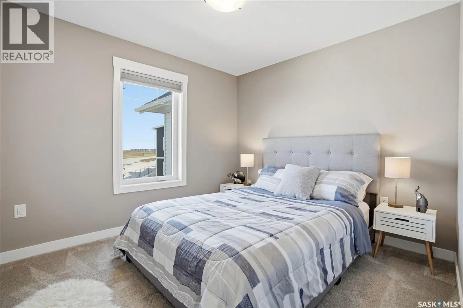
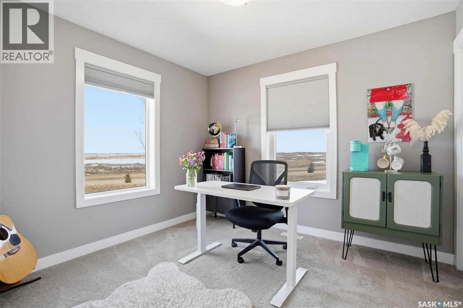
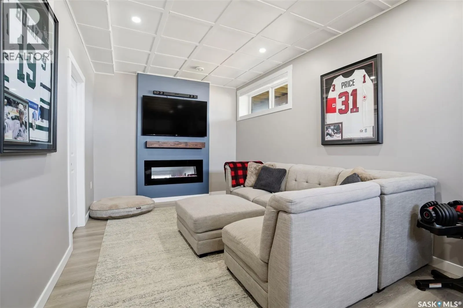
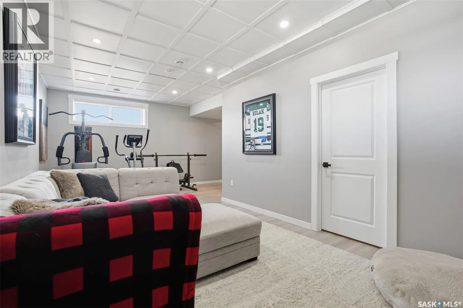
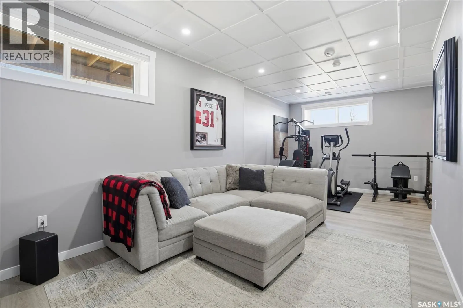
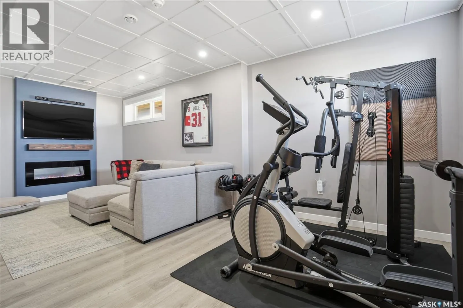
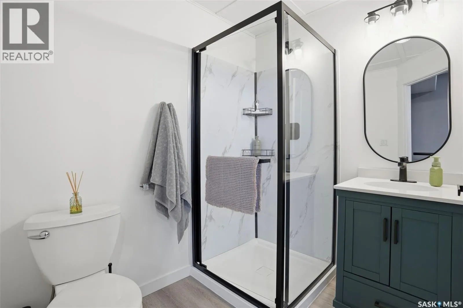
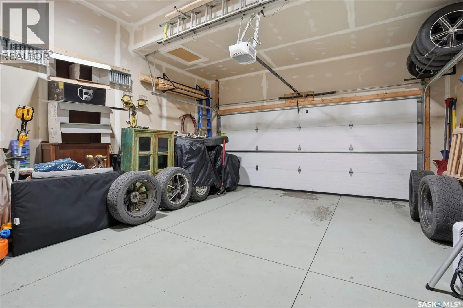
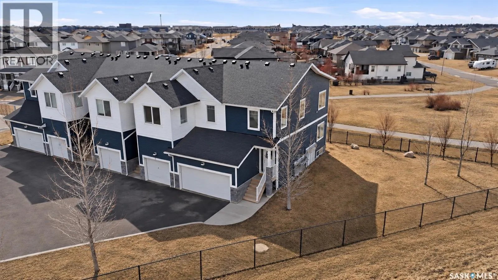
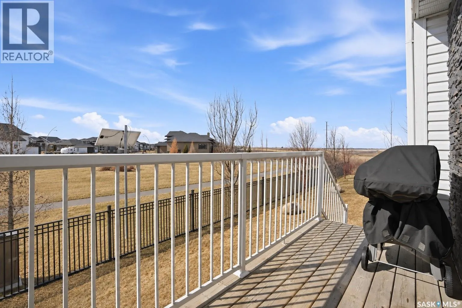
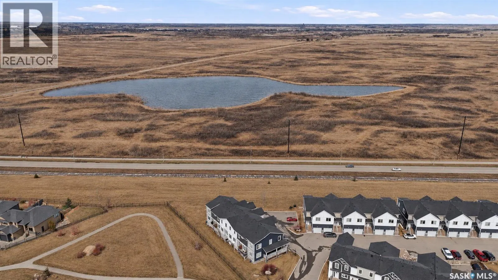
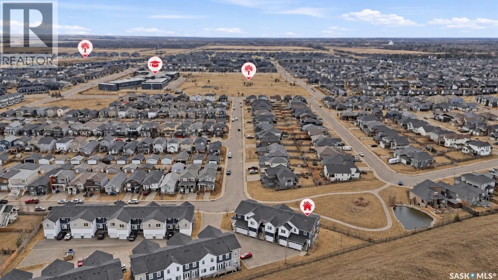
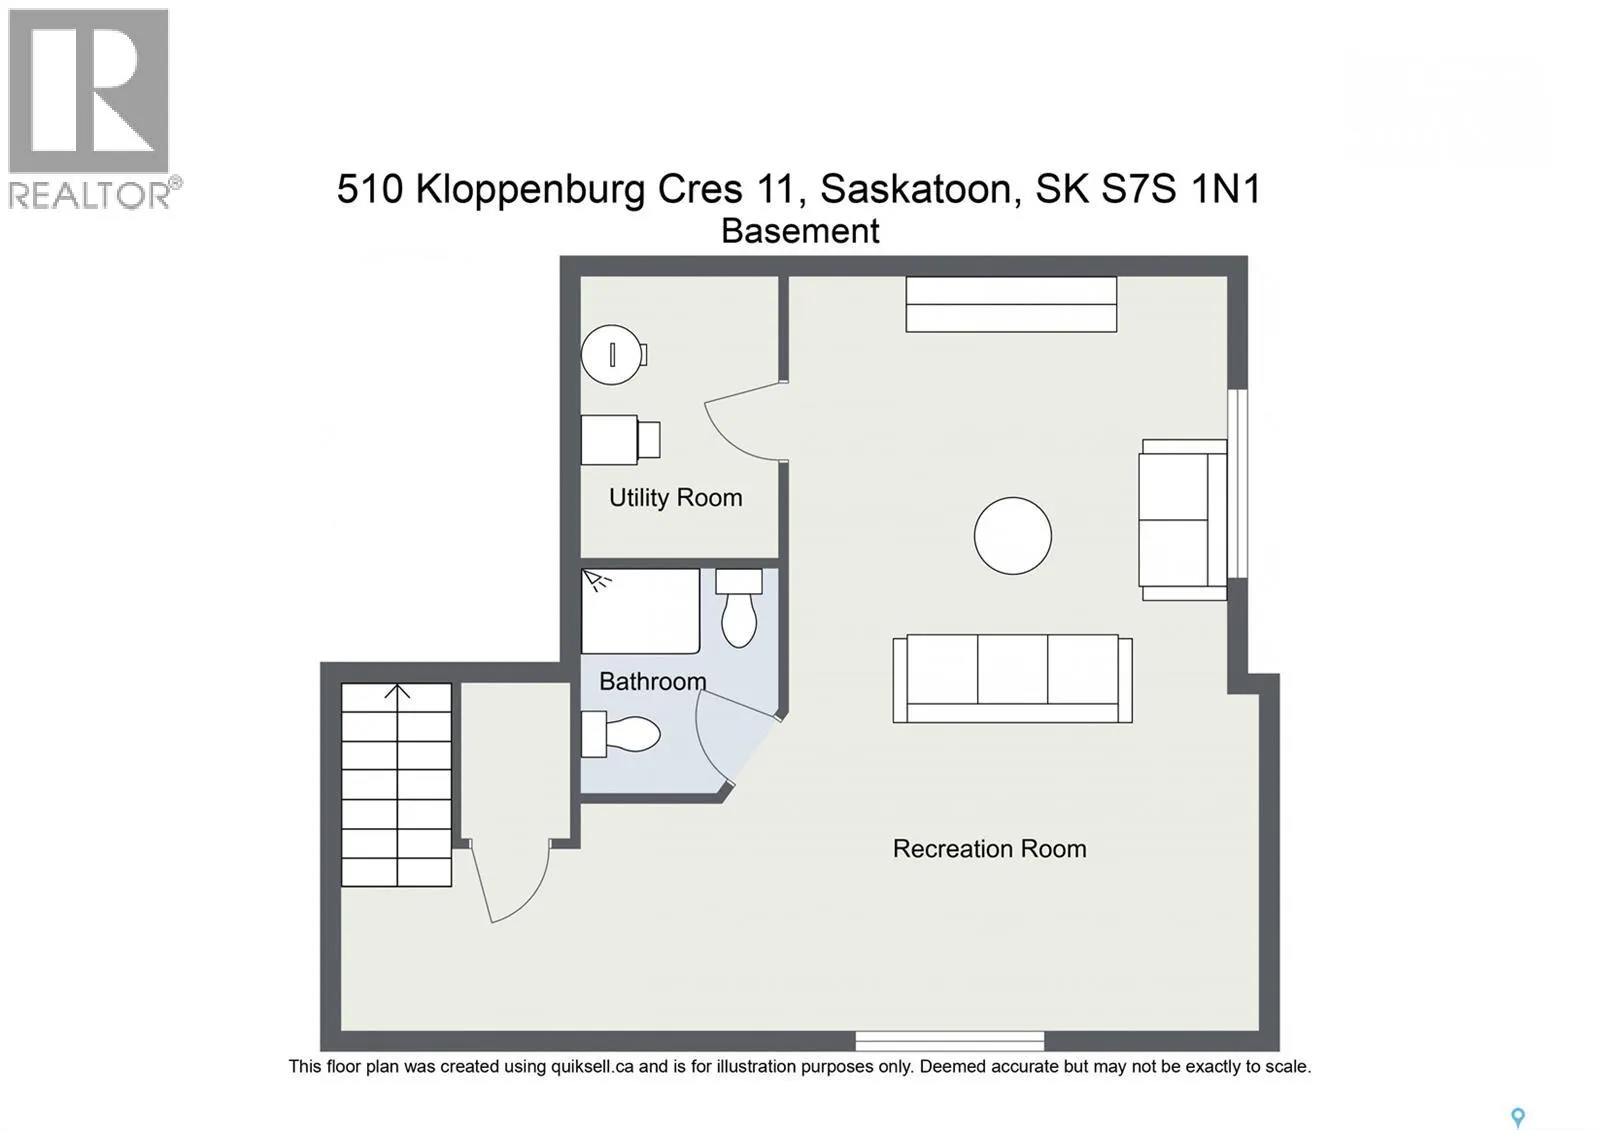
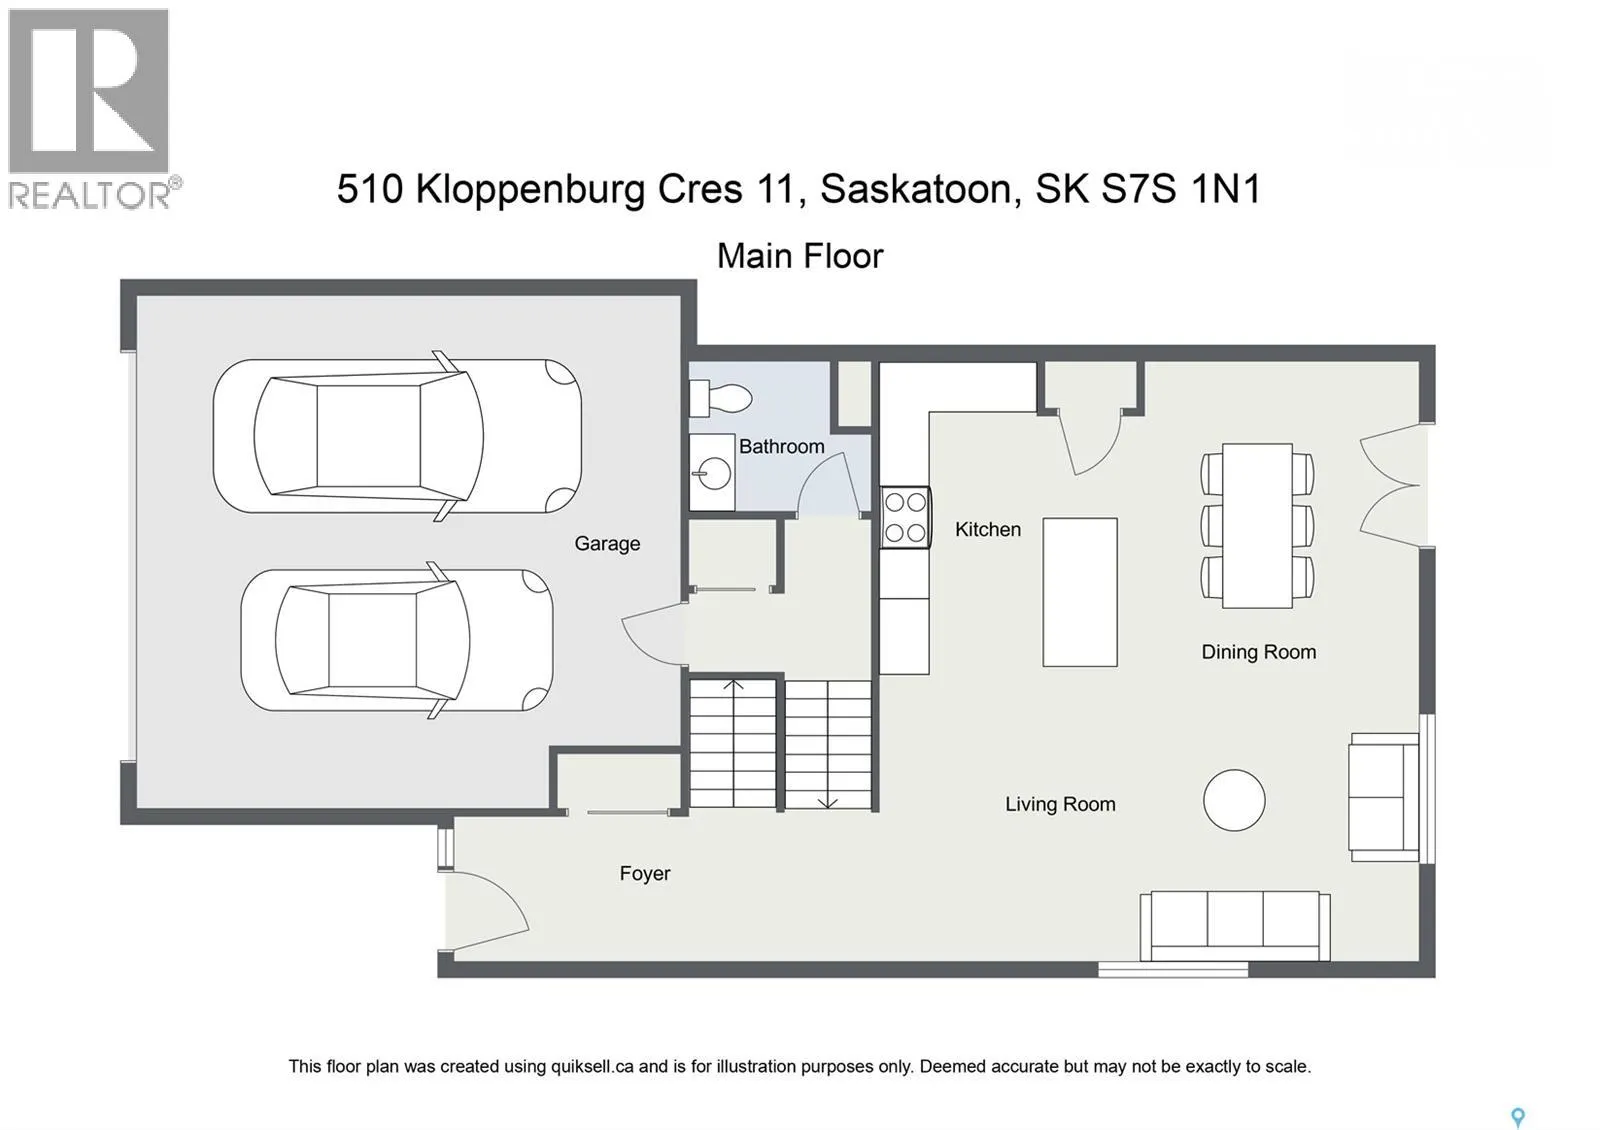
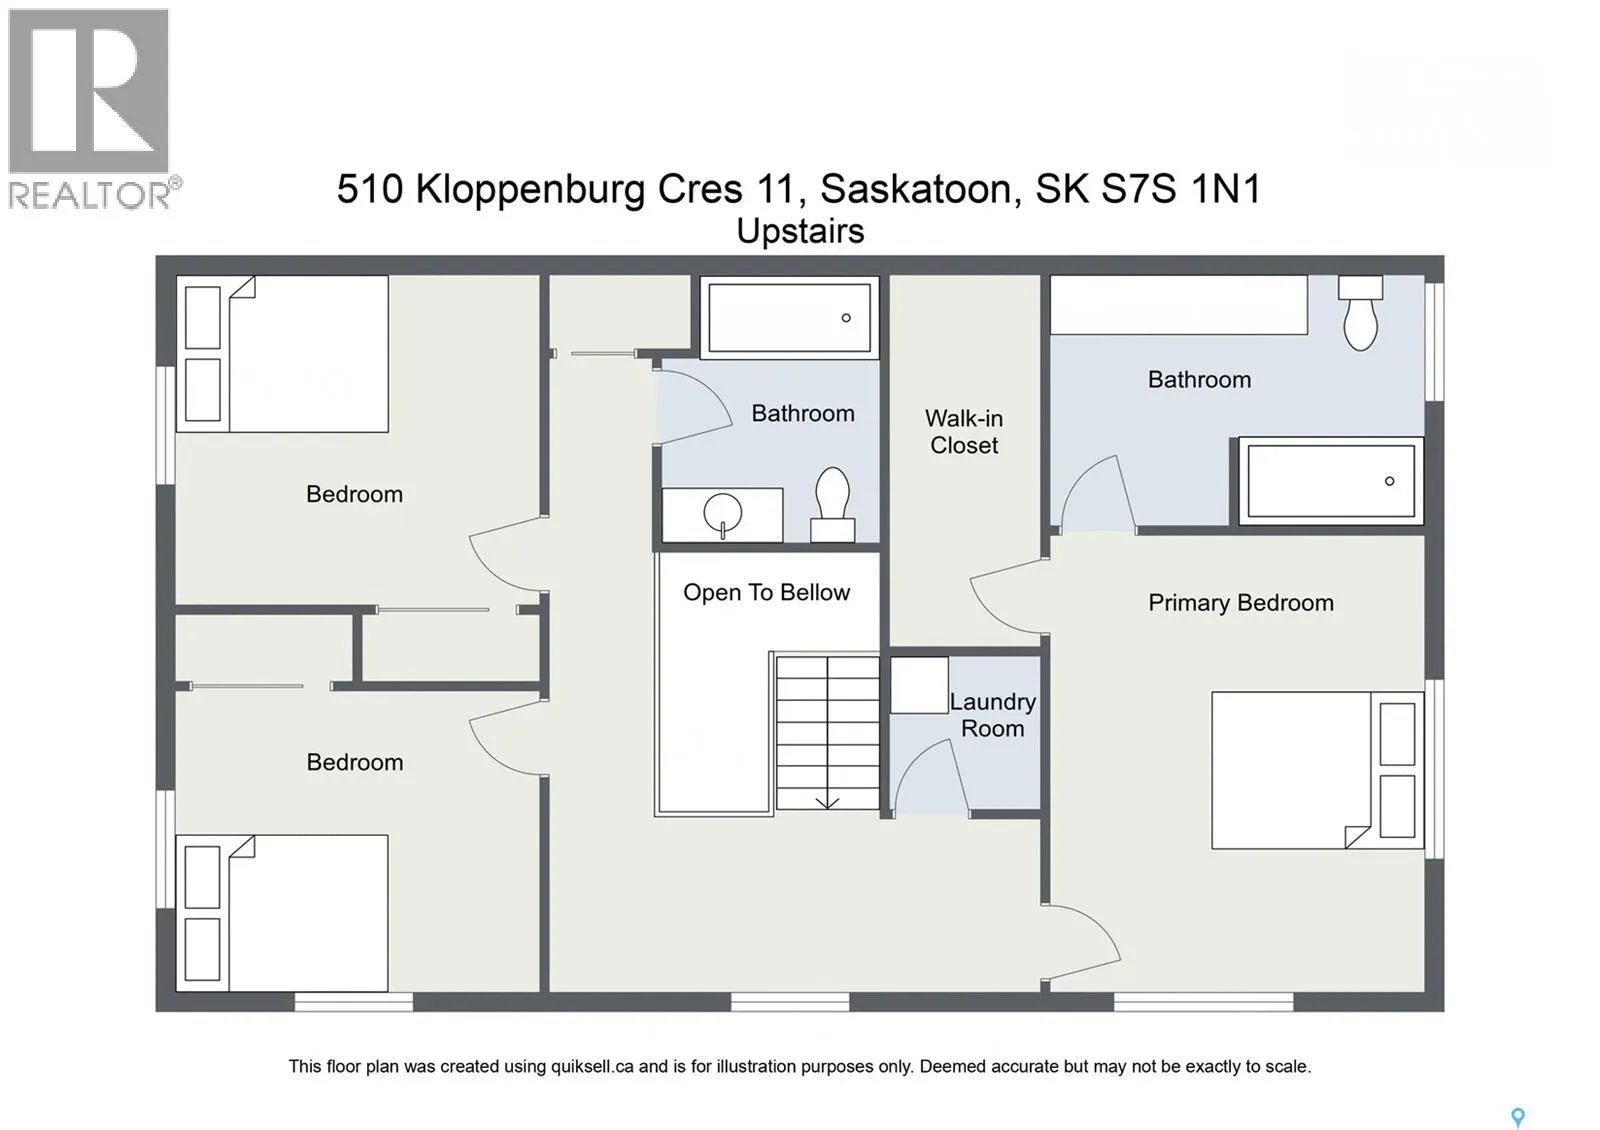
Enjoy beautiful Northeast Swale views from this spacious end-unit condo in Evergreen! With over 1,700 sq ft of living space, a fully finished basement, and a double attached garage, this home offers plenty of room in a peaceful setting. Large windows fill the open concept kitchen, dining, and living... areas with natural sunlight, keeping the space bright and inviting during the shorter winter days while making the most of the views. Step onto the deck to enjoy your morning coffee and some sunshine, or take the stairs down to the expansive green space below. It’s a great extension of your outdoor living space and a highlight of this end-unit location. Upstairs, you’ll find three bedrooms, including a spacious primary suite with a large walk-in closet and an ensuite with double sinks. Laundry is conveniently located on the same floor. The finished basement adds a large family room and three-piece bathroom, with space to relax, entertain, work from home, or set up a gym. Close to schools, parks, shopping, restaurants, and everyday amenities, this well-maintained home combines generous living space with the convenience of condo living. Call your REALTOR® today to book a showing! (id:10452)
Room Types
3pc Bathroom
-
Dimensions 6 ft ,8 in x 5 ft ,8 in
37.78 sqft
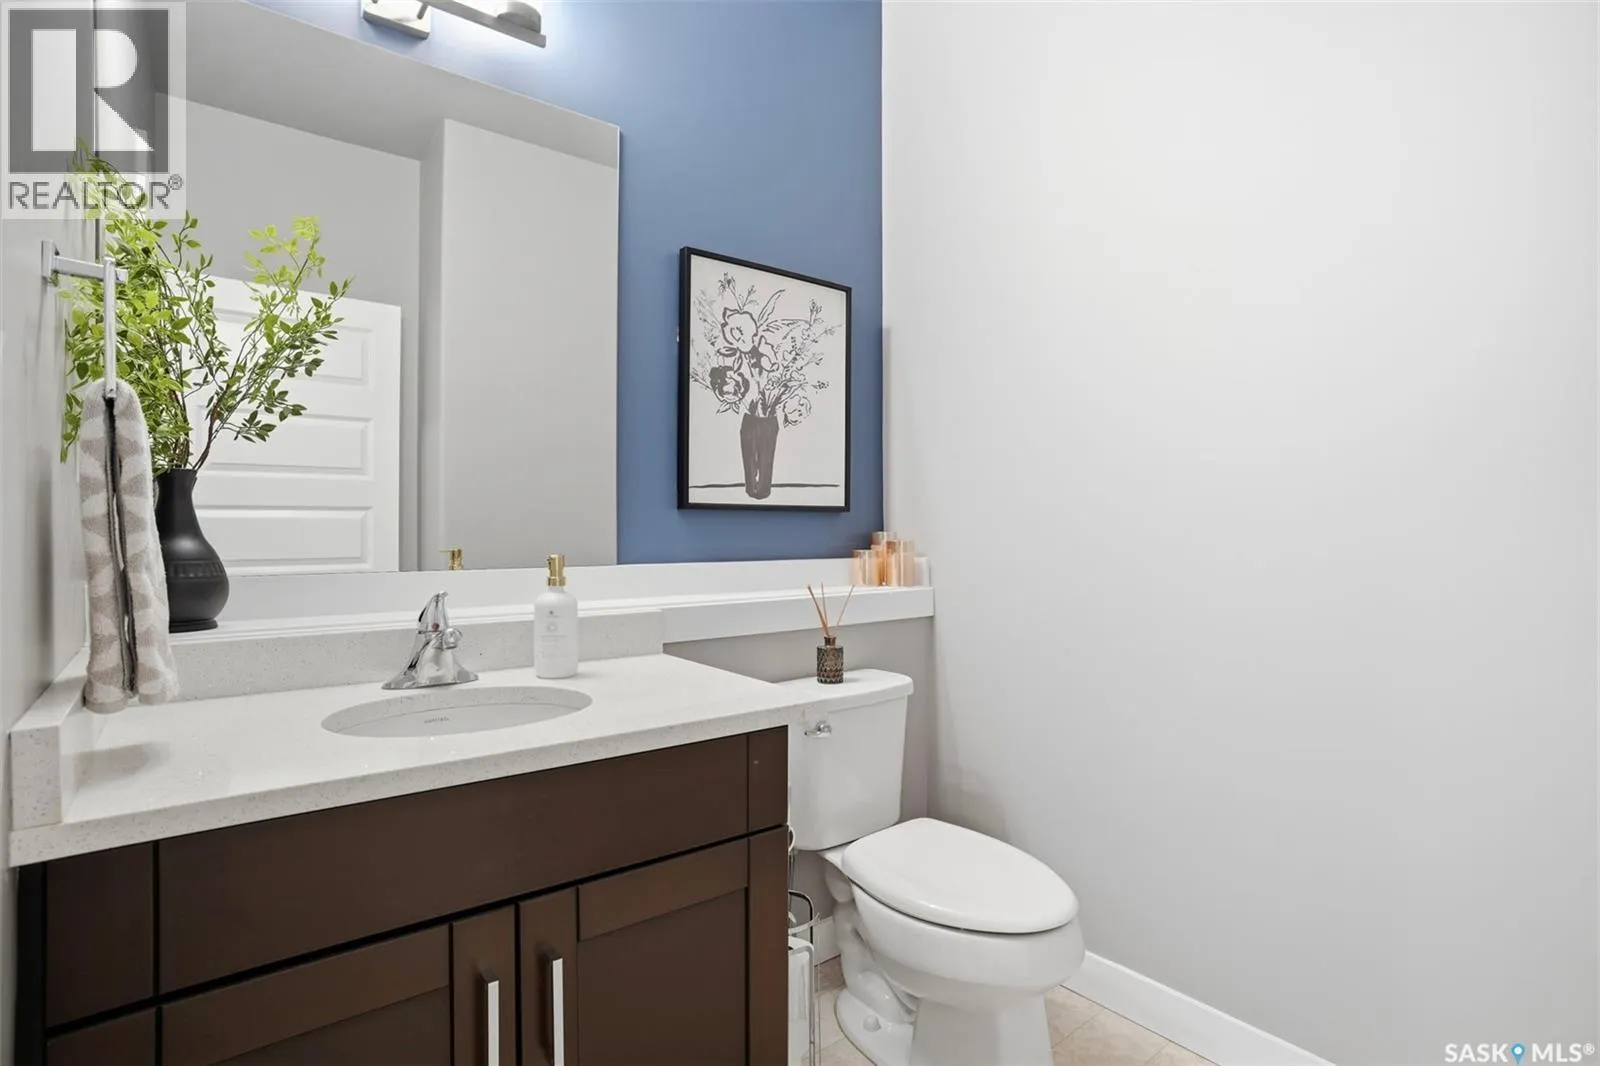
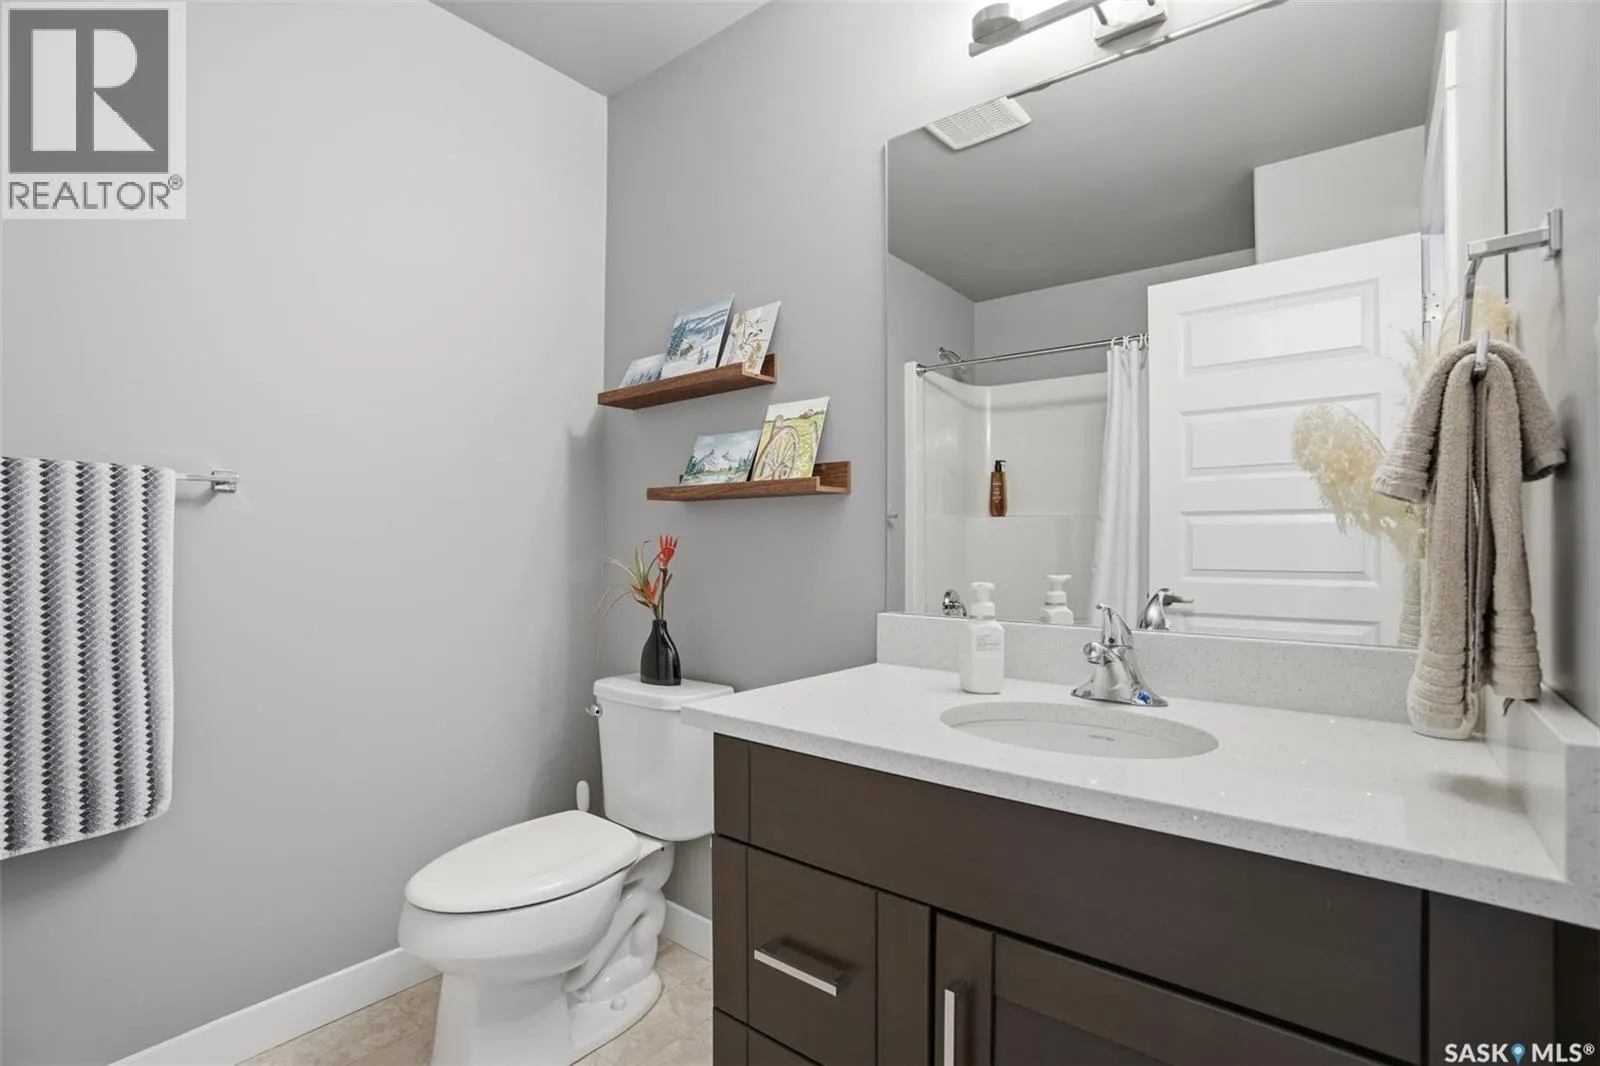
4pc Bathroom
-
Dimensions 8 ft x 6 ft ,5 in
51.33 sqft
4pc Ensuite bath
-
Dimensions 11 ft x 7 ft ,8 in
84.33 sqft
Similar Properties (No results)
Listing courtesy of: Realty Executives Saskatoon
This REALTOR.ca listing content is owned and licensed by REALTOR® members of The Canadian Real Estate Association.