
33
$999,000 Sale
Listed 7 hours ago
10711 WOODBINE AVENUE
· 3
· 3.0
· 3
· 2000 - 2500
Key Facts
Key facts for 10711 WOODBINE AVENUE
Property Type
Townhome
Parking
Garage: Yes, 3 parking
MLS #
N14197546
Size
2000 - 2500 sqft
Basement
Finished, N/A (Finished)
Listed on
-
Lot size
-
Tax
-
Days on Market
-
Year Built
-
Maintenance Fee
-

Description
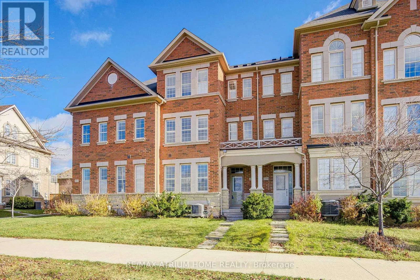
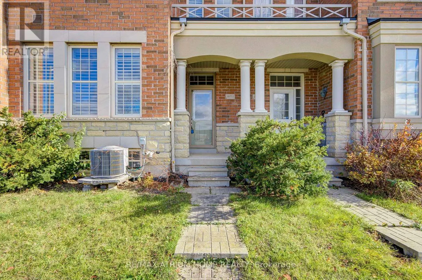
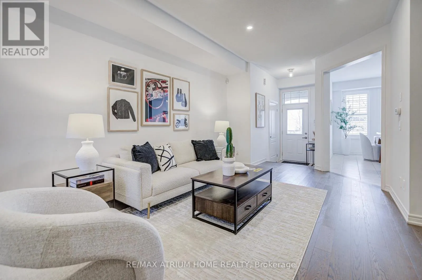
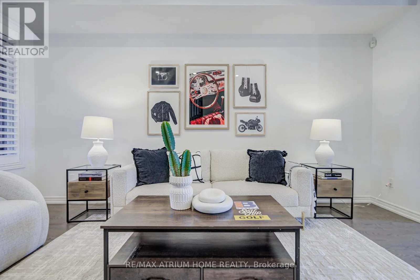
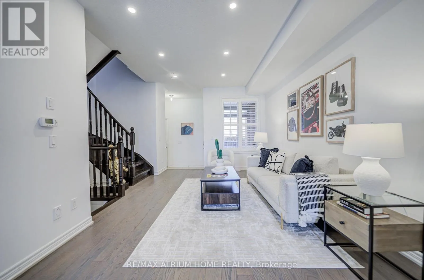
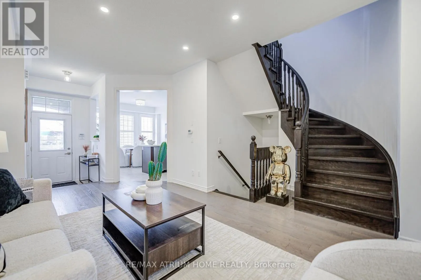
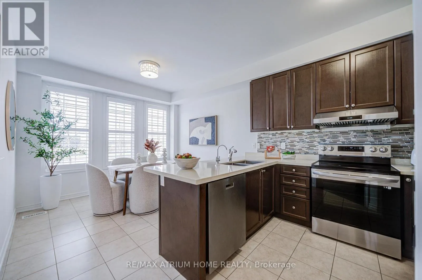
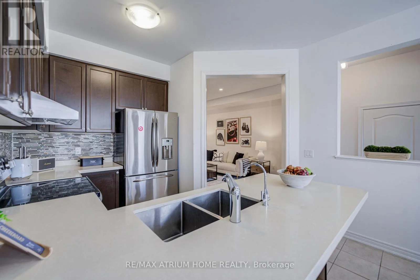
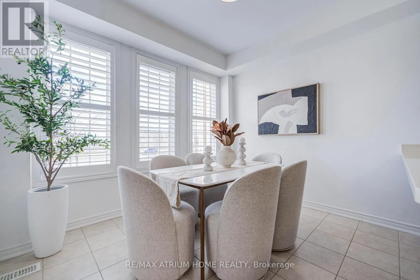
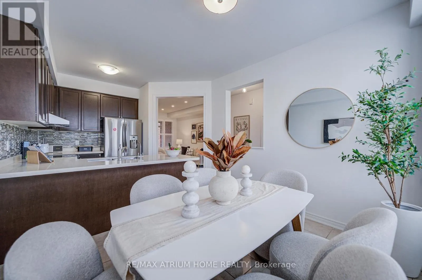
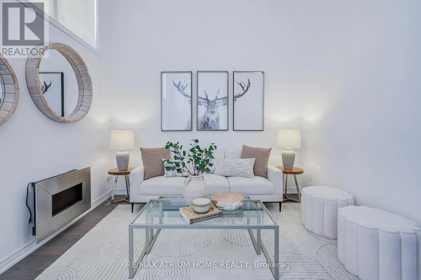
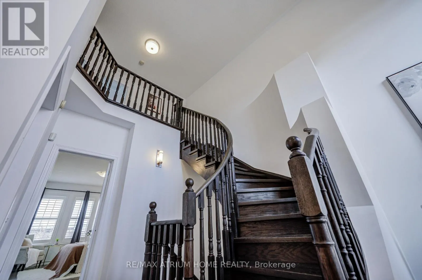
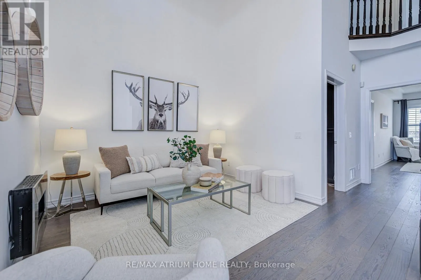
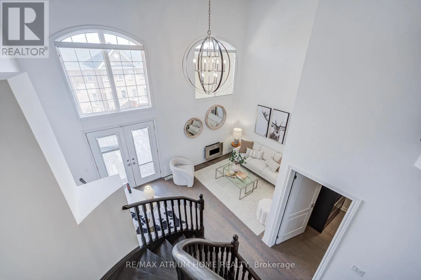
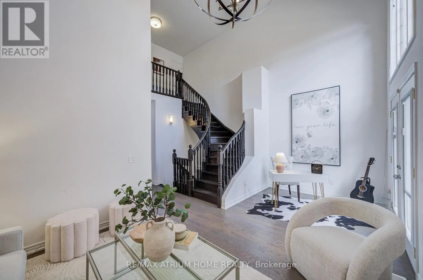
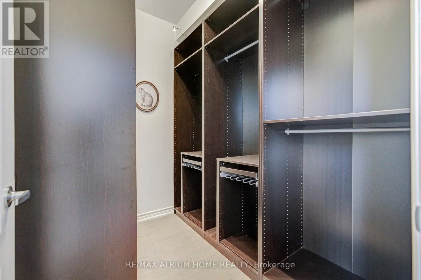
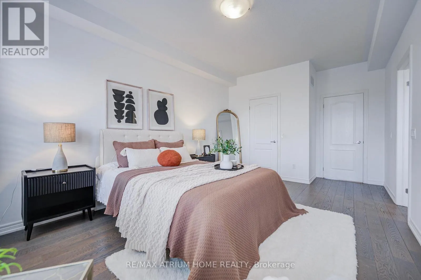
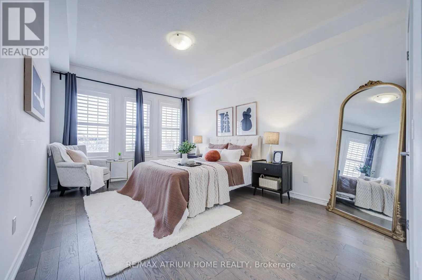
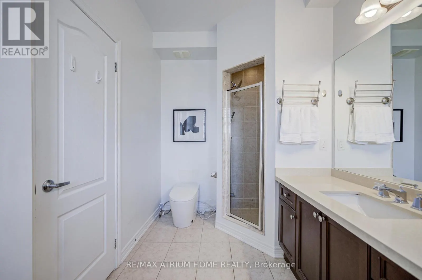
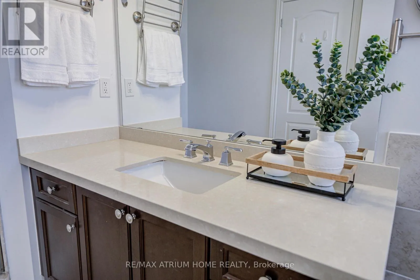
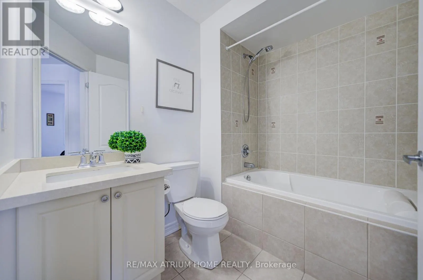
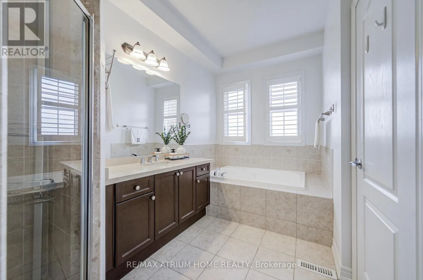
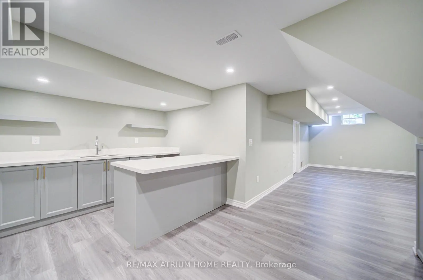
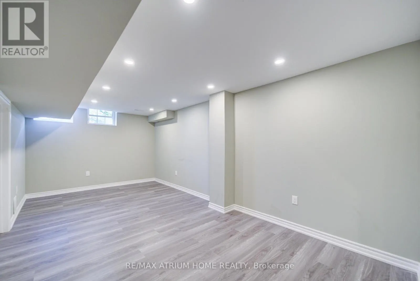
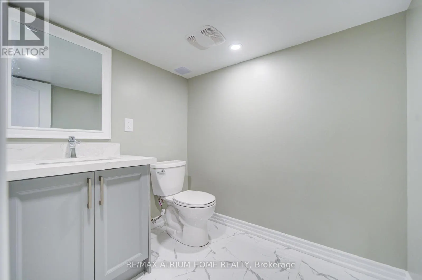
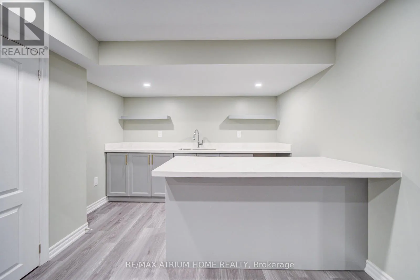
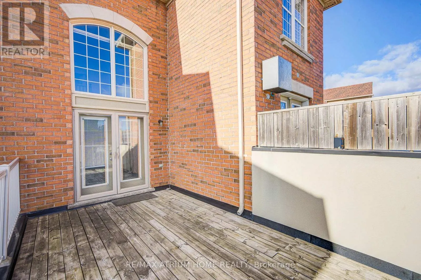
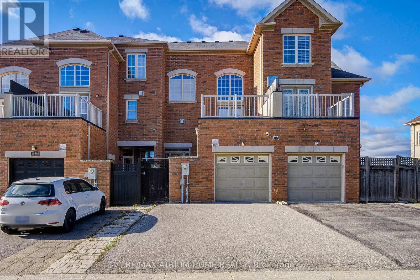
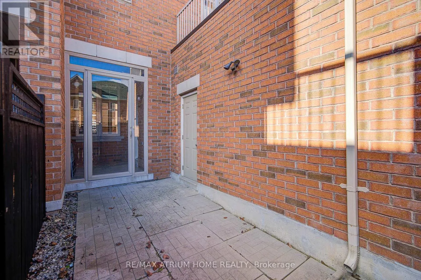
Beautifully Upgraded Freehold Townhome in Prestigious Cathedraltown, Markham! Ideally Located at Woodbine & Elgin Mills, Just Minutes to Richmond Hill & Hwy 404. This Move-In Ready Home Features Spacious Living Areas, Including an Impressive Second-Floor Family Room with 16-Ft Ceilings and Oversized... Windows Offering Abundant Natural Light. Enjoy a Large Private Walk-Out Terrace, Perfect for Relaxing and BBQ Gatherings. Spacious Primary Suite with 5-Pc Ensuite and Oversized Walk-In Closet. Quality Finishes Throughout, Including Solid Oak Curved Staircase, Hardwood Flooring, Modern Fixtures, and California Shutters. Bright Eat-In Kitchen with Full-Height Maple Cabinets, Stone Countertops & Stainless Steel Appliances. Professionally Finished Basement with Wet Bar, Ideal for Entertaining. Attached Garage Plus Double Driveway Parking for 3 Cars. Fully Fenced Backyard. Close to Top-Ranked Schools, Hwy 404/407, GO Bus, Costco, Shopping, Parks & Restaurants. A Perfect Blend of Style, Comfort & Convenience! (id:10452)
Room Types
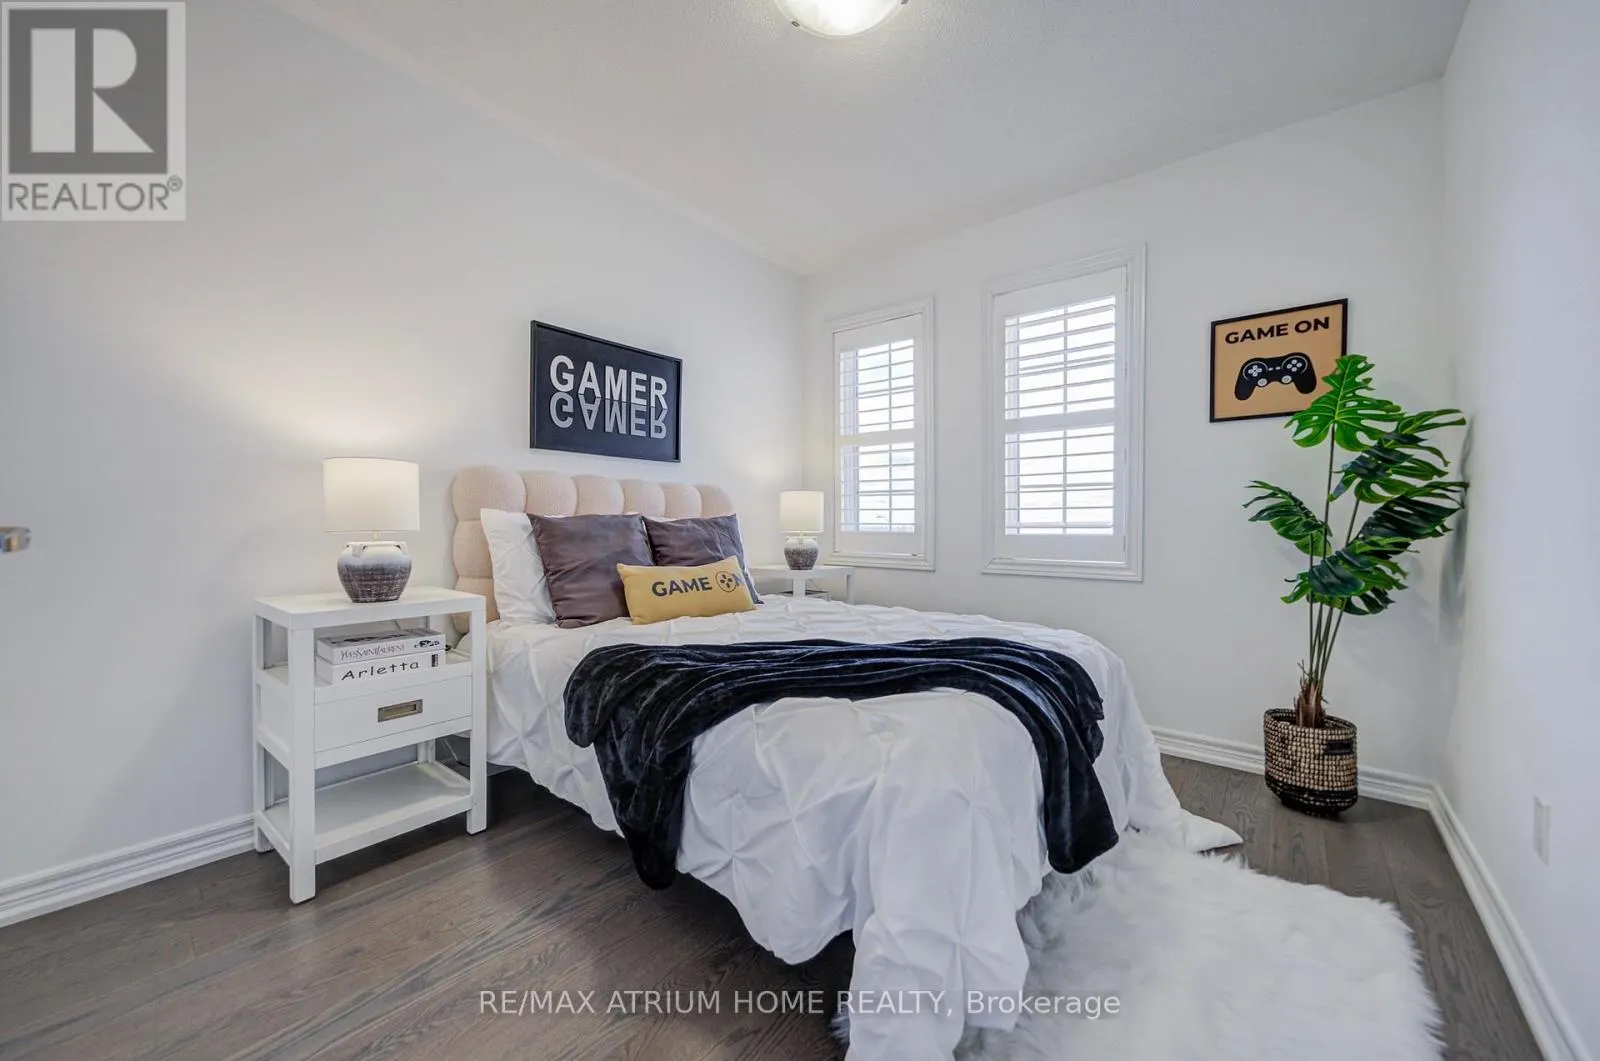
Bedroom 2
-
Dimensions 3.1 m x 3.05 m
101.77 sqft
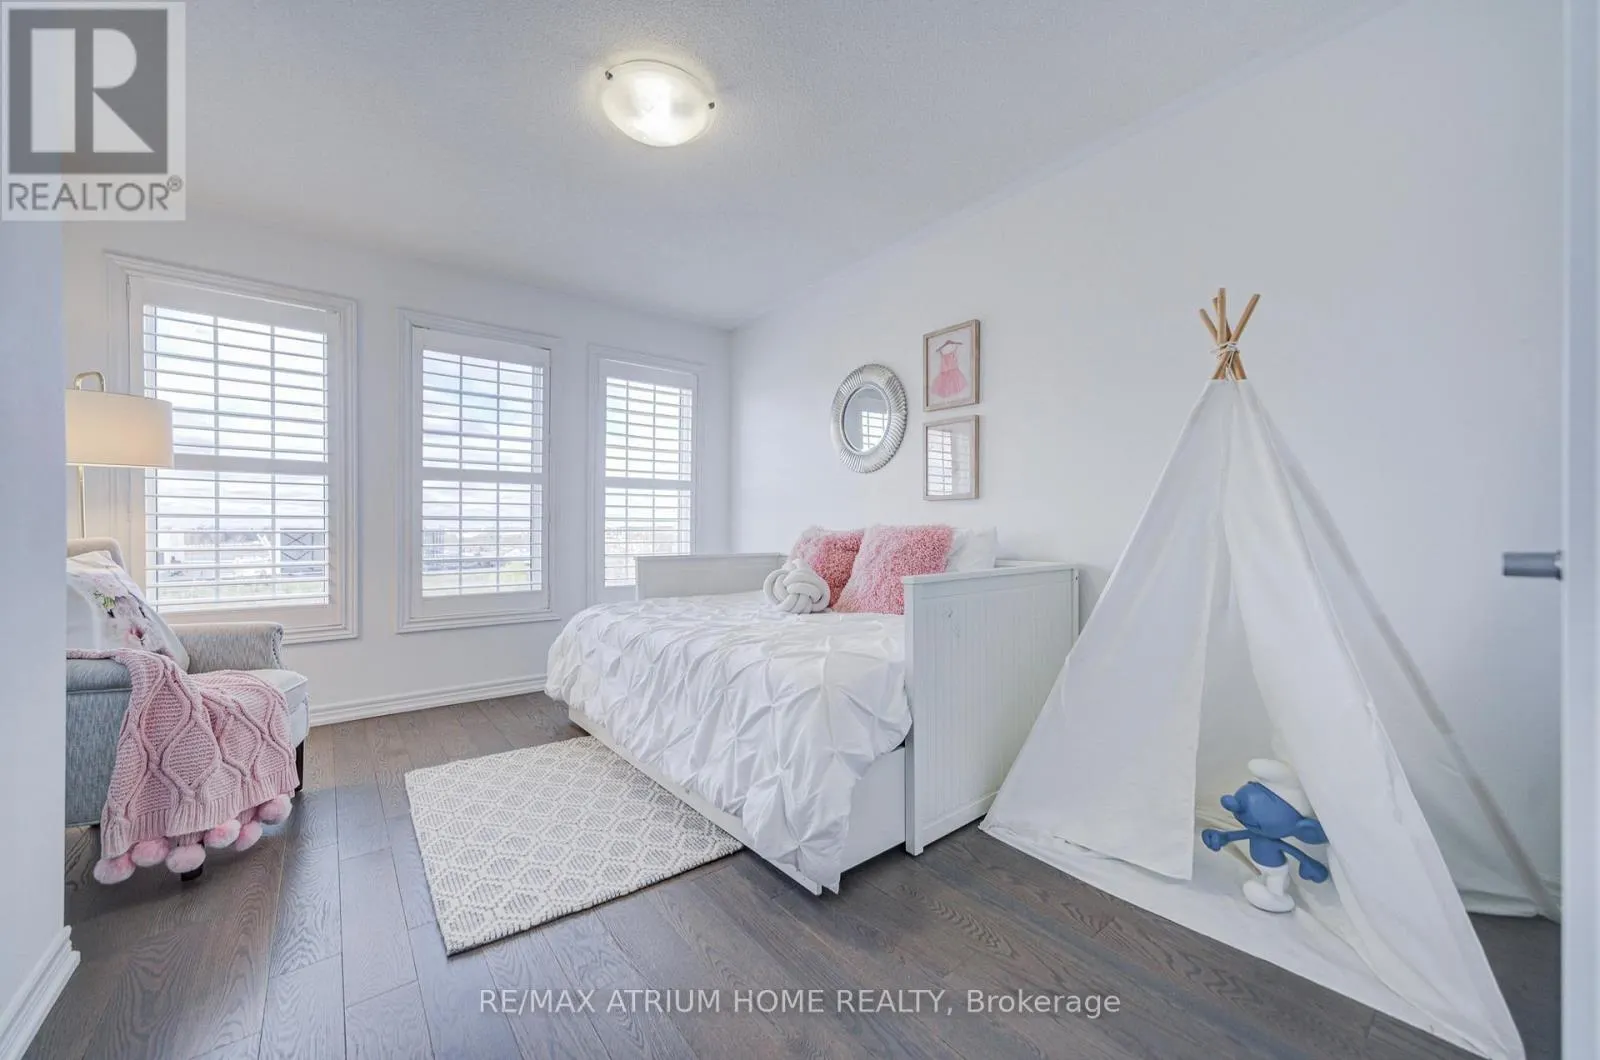
Bedroom 3
-
Dimensions 3.1 m x 3.05 m
101.77 sqft
Dining room
-
Dimensions 4.6 m x 4.3 m
212.91 sqft
Similar Properties (No results)
Listing courtesy of: RE/MAX ATRIUM HOME REALTY
This REALTOR.ca listing content is owned and licensed by REALTOR® members of The Canadian Real Estate Association.