
64
$599,900 Sale
Listed 0 hours ago
1624 WELBOURN CV NW
· 4
· 3.0
· 0
· 2308
Key Facts
Key facts for 1624 WELBOURN CV NW
Property Type
House
Parking
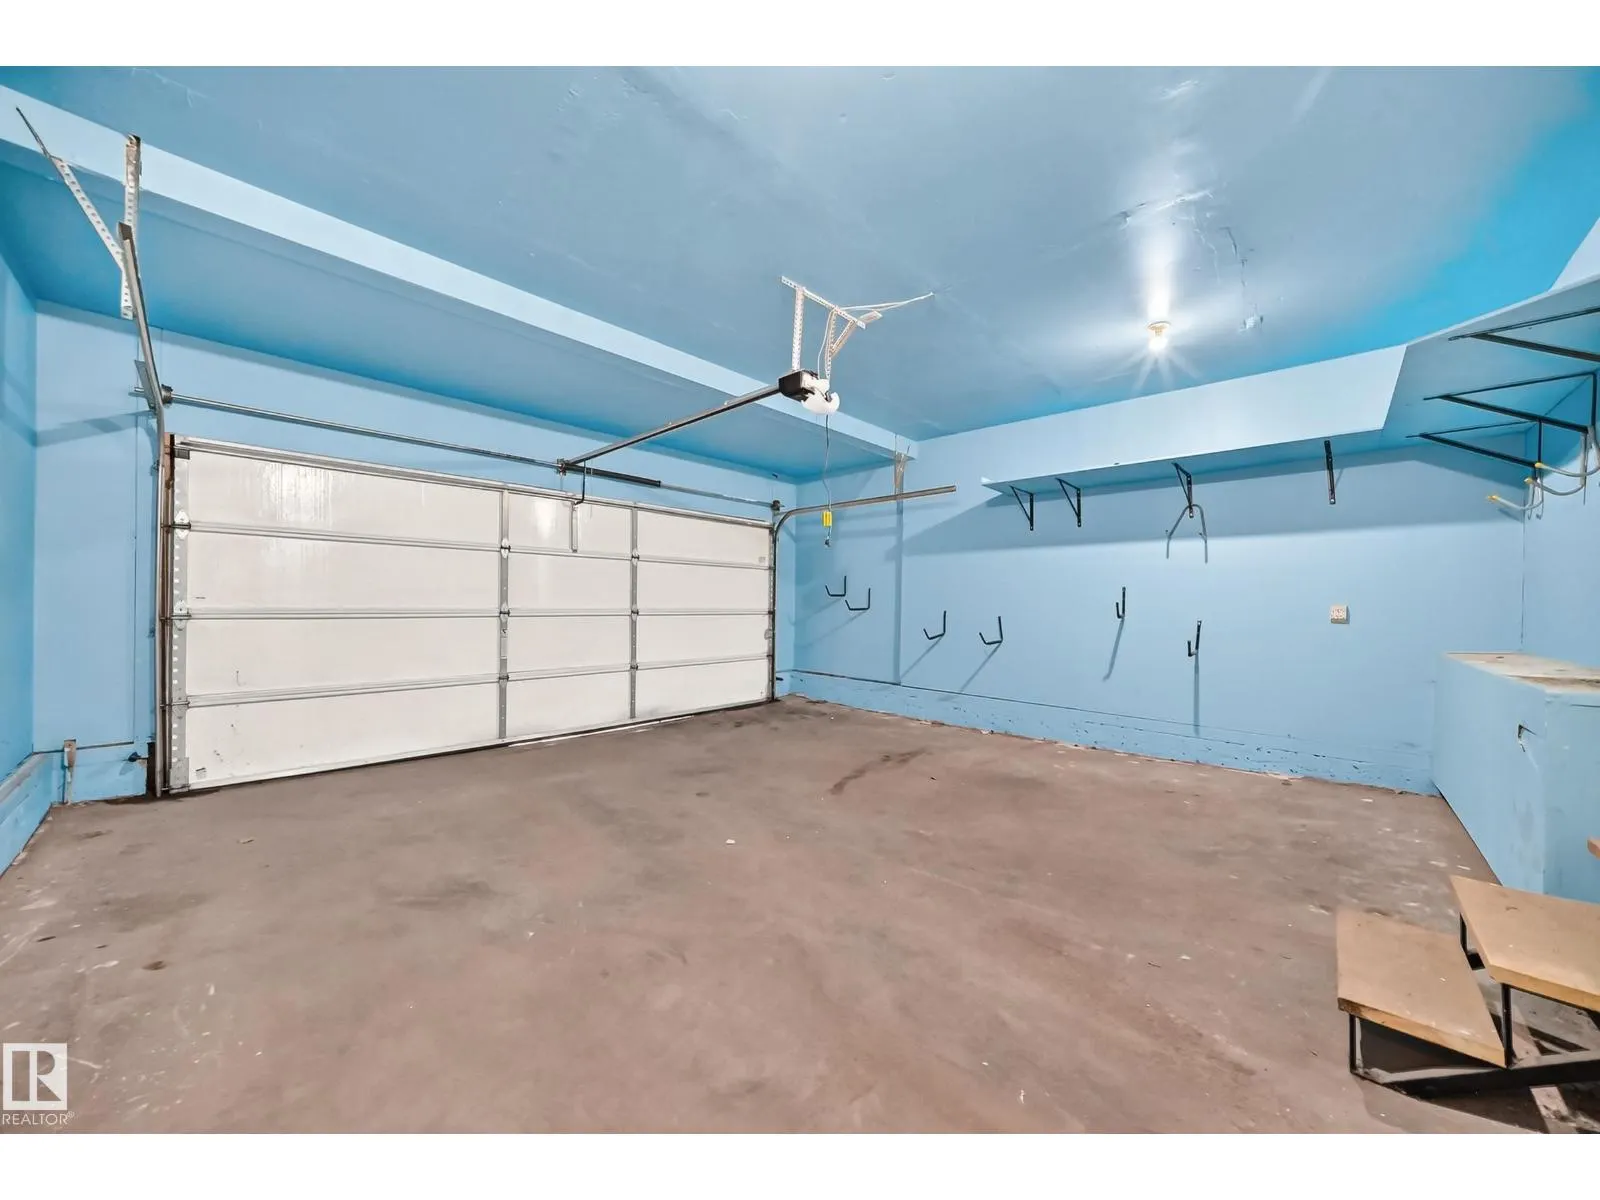
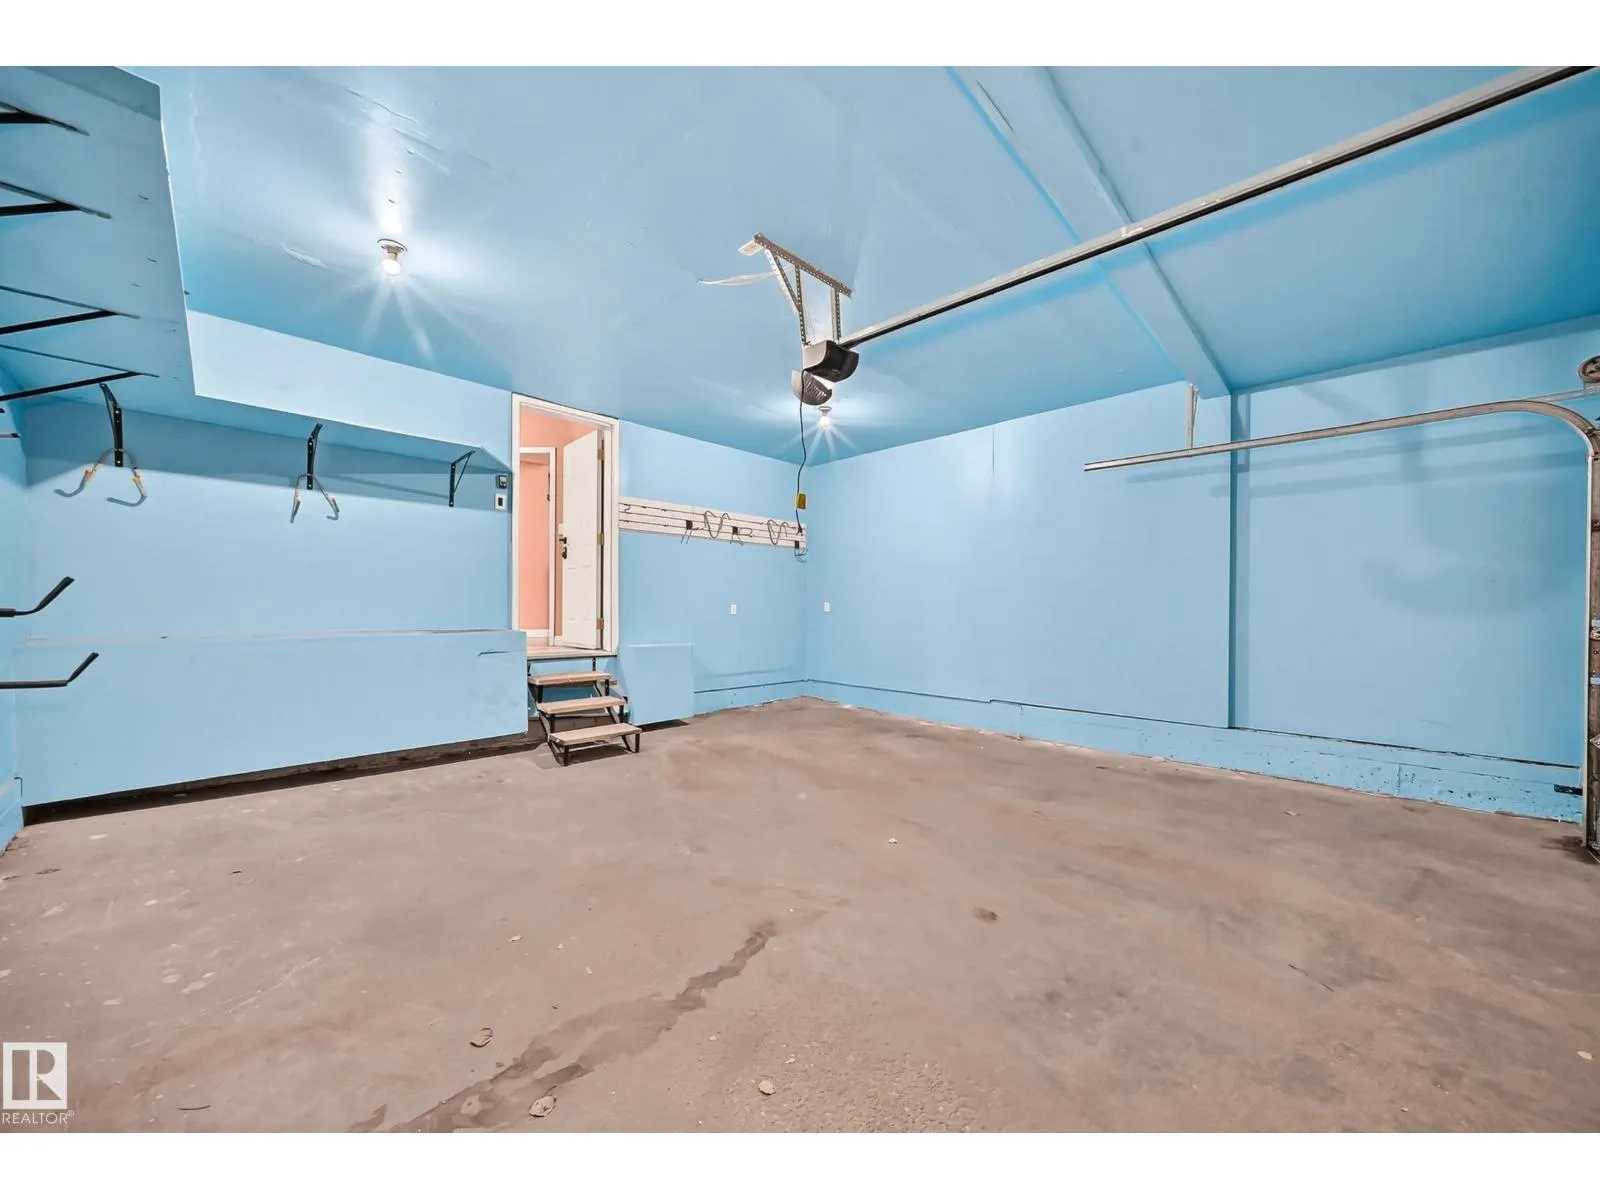
Garage: Yes, 0 parking
MLS #
E4517202
Size
2308 sqft
Basement
Finished, Full (Finished)
Listed on
-
Lot size
-
Tax
-
Days on Market
-
Year Built
1995
Maintenance Fee
-

Description
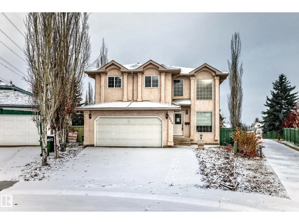
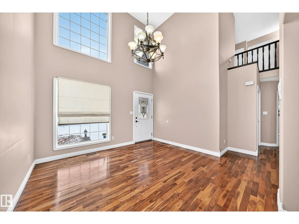
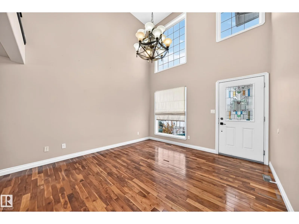
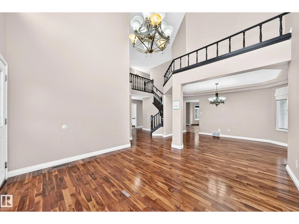
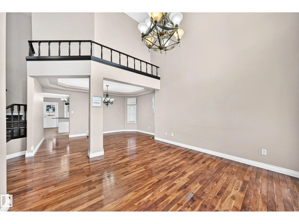
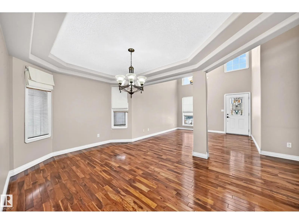
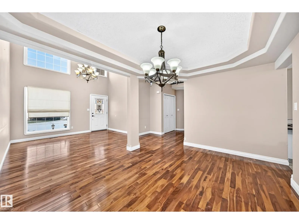
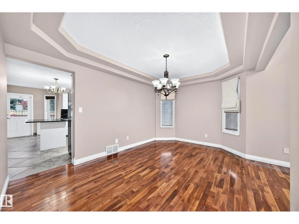
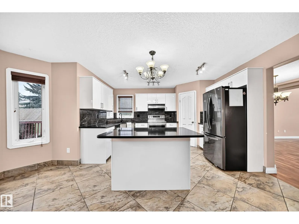
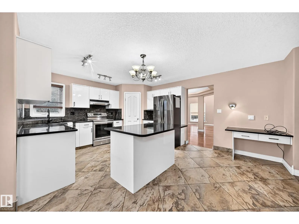
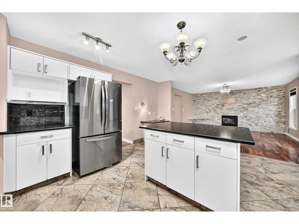
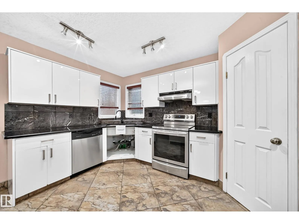
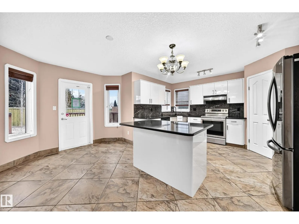
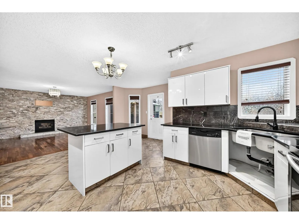
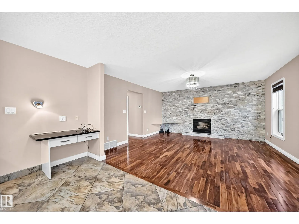
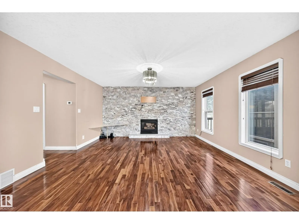
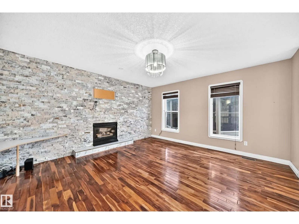
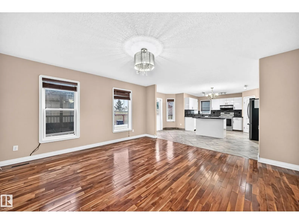
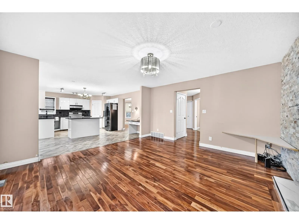
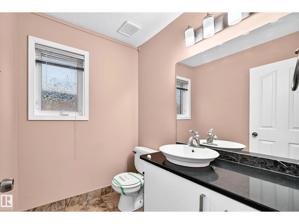
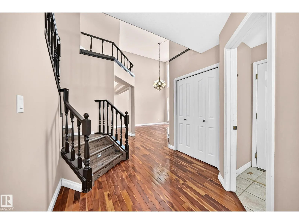
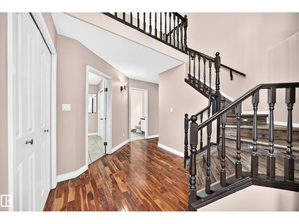
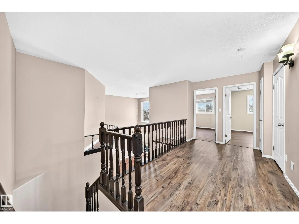
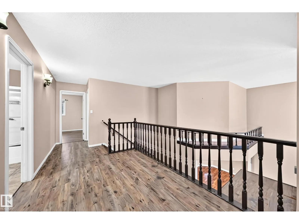
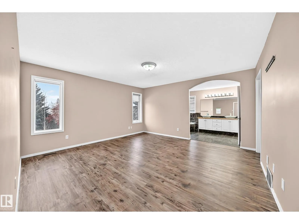
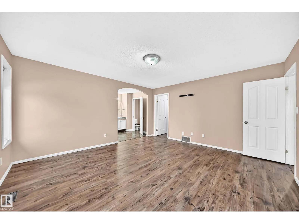
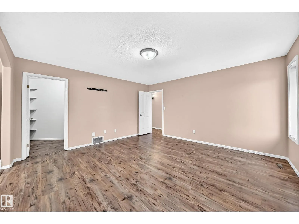
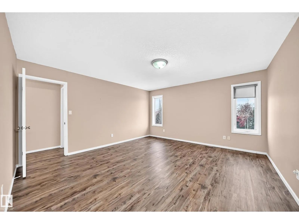
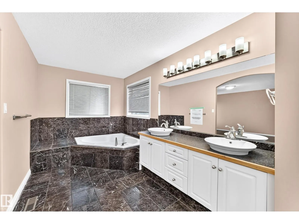
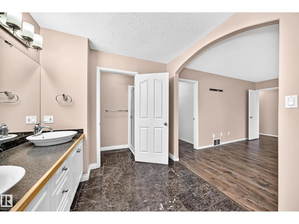
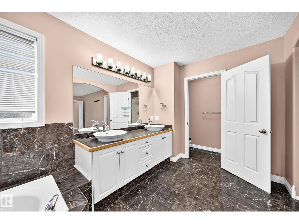
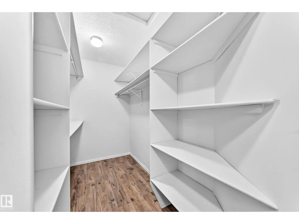
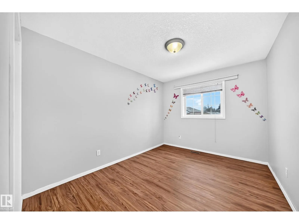
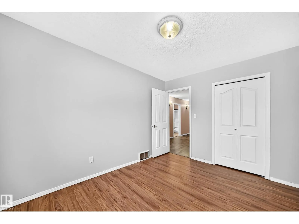
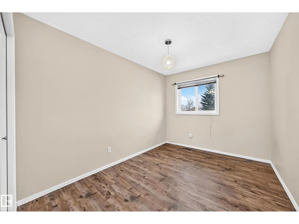
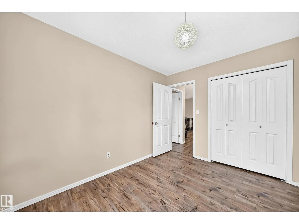
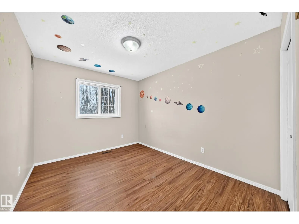
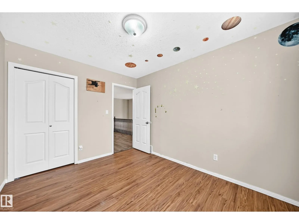
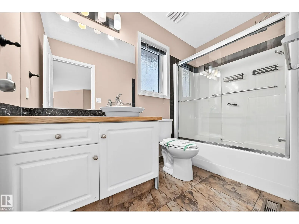
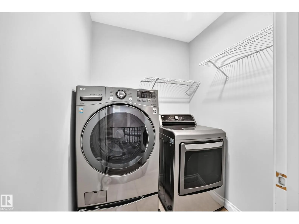
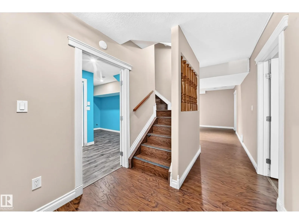
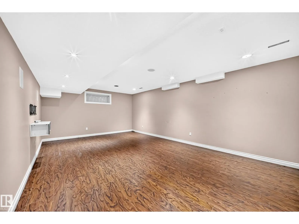
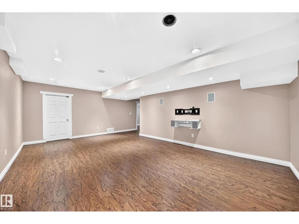
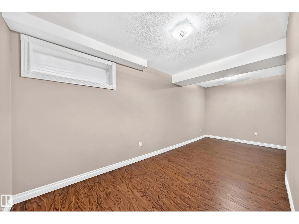
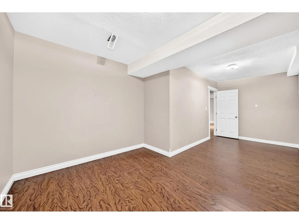
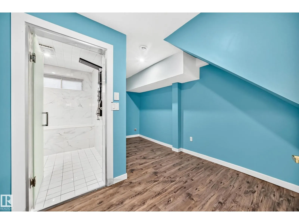
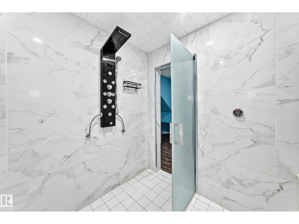
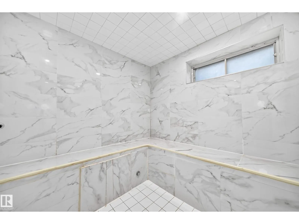
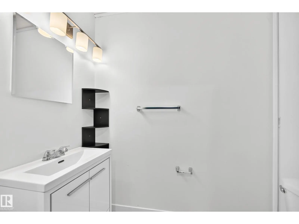
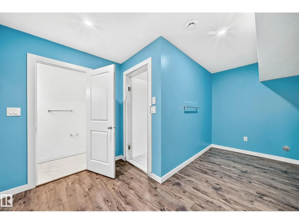
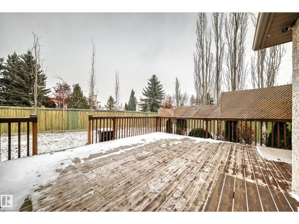
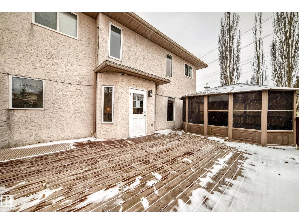
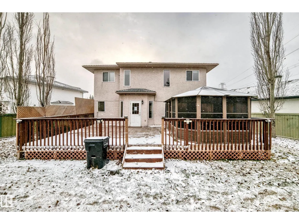
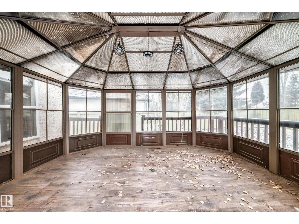
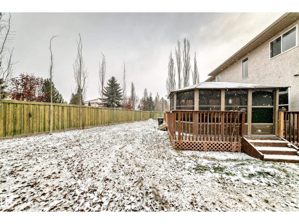
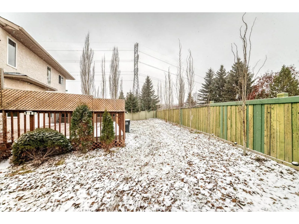
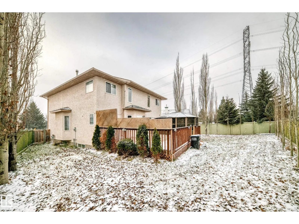
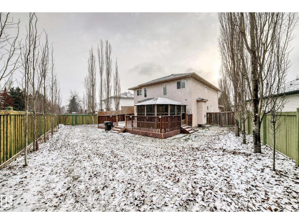
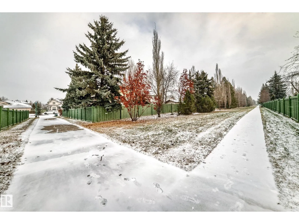
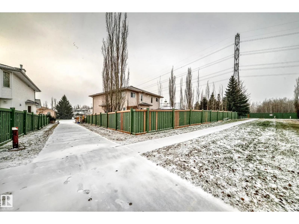
Backing onto a green space and bordering a walking trail, this Wedgewood Heights home offers four bedrooms upstairs and plenty of living space. A bright, vaulted living room opens to the formal dining room. The kitchen features granite countertops, white cabinetry, a large freestanding island, a cor...ner pantry and a tech area. The spacious family room has a fireplace set into a stone feature wall. A 2-piece bath and mudroom complete the main floor. Upstairs are four bedrooms, including a generous primary suite with a walk-in closet and a 5-piece ensuite with a soaker tub, large vanity, and separate shower. The other three bedrooms share a 4-piece bath. The basement offers a large recreation area, an office/den and a massive steam shower with 2pce bathroom. Close to great schools and Wedgewood Heights Park, with easy access to the ravine, Anthony Henday Drive and other major routes! **Property is being sold as-is, where-is without warranties or representations. (id:10452)
Room Types
Bedroom 2
-
Dimensions 3.61 m x 2.84 m
110.36 sqft
Bedroom 3
-
Dimensions 3.49 m x 2.68 m
100.68 sqft
Bedroom 4
-
Dimensions 3.62 m x 2.83 m
110.27 sqft
Similar Properties (No results)
Listing courtesy of: MaxWell Progressive
This REALTOR.ca listing content is owned and licensed by REALTOR® members of The Canadian Real Estate Association.