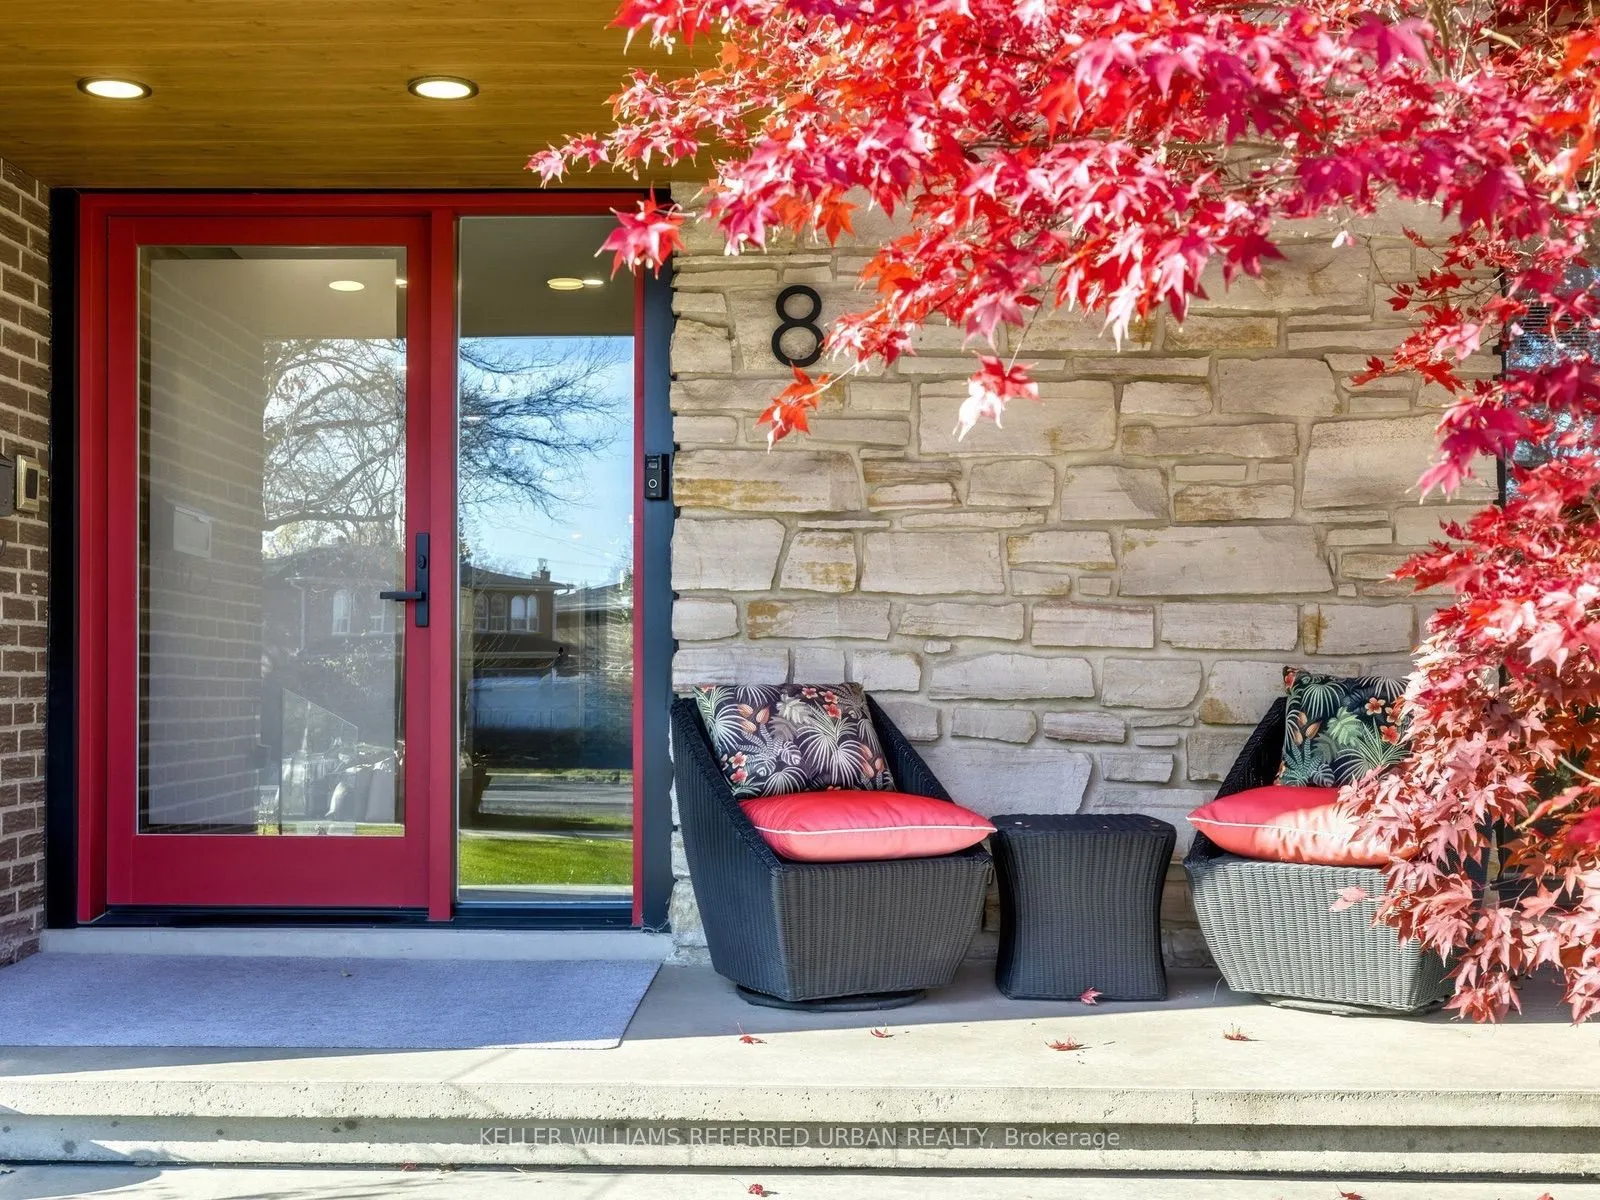
Sign In or Create a Free Account to see full details of this property
Key Facts
Key facts for 8 Foxdale Court
Property Type
House, 2-Storey
Parking
Attached 2 garage, 8 parking
MLS #
C14191470
Size
3500-5000 sqft
Basement
Finished
Listed on
2026-11-18
Lot size
52 x 106.8
Tax
$12,384.40 /yr
Days on Market
0
Approximate Age
-
Maintenance Fee
-
Description
Tucked Away On A Quiet Court In The Desirable Bayview Woods-Steeles Community, 8 Foxdale Court Offers A Rare Combination Of Modern Luxury, Privacy And Everyday Comfort. Set On A Premium 51.57 x 106.92 Ft Lot Backing Onto Beautiful Green Space, This Fully Renovated Residence Provides Approximately 3,...744 Sq Ft Of Thoughtfully Designed Living Space. Step Inside To Discover A Bright And Welcoming Interior With An Open-Concept Main Floor, Spacious Principal Rooms And Beautiful Bamboo Hardwood Flooring Throughout. The Contemporary Kitchen Is Designed For Both Everyday Living And Entertaining, Featuring A 36" Cooktop, Full-Size Double Ovens And Generous Workspace. The Inviting Family Room Features A Fireplace And Walkout To An Oversized AZEK Composite Deck With Elegant Glass Railings, Creating A Seamless Connection To The Private Backyard Setting. Upstairs Offers Four Well-Appointed Bedrooms And Beautifully Finished Bathrooms, While The Finished Basement Provides Additional Versatile Living Space. Complete With An Expanded Mudroom, Double Attached Garage, EV Charger Outlet And Parking For Up To 10 Vehicles, This Home Delivers Exceptional Convenience And Functionality. Enjoy The Peaceful Surroundings Of An Established Family-Friendly Neighbourhood, Just Minutes To Bayview Avenue, Shopping, Restaurants, Parks, Schools, Public Transit And Major Highways. A Wonderful Opportunity To Enjoy Refined Living In A Private And Convenient North York Location!
Full Property Details
Interior
Bedrooms
4
Total Bedrooms
4
Washrooms
5
Square Footage
3500-5000 sqft
Basement
Finished
Heating Source
Gas
Heating Fuel
Forced Air
Air Conditioning
Central Air
Family Room
Yes
Kitchens
1
Total Kitchens
1
Fireplace Features
Yes
Bedrooms
4
Total Bedrooms
4
Washrooms
5
Square Footage
3500-5000 sqft
Basement
Finished
Heating Source
Gas
Heating Fuel
Forced Air
Air Conditioning
Central Air
Family Room
Yes
Kitchens
1
Total Kitchens
1
Fireplace Features
Yes
Exterior
Depth
106.8
Front
51.57
Lot Size
52 x 106.8 ft
Pool
None
Parking Spaces
8
Total Parking Spaces
10.00
Parking Description
Attached
Garage Spaces
2
Depth
106.8
Front
51.57
Lot Size
52 x 106.8 ft
Pool
None
Parking Spaces
8
Total Parking Spaces
10.00
Parking Description
Attached
Garage Spaces
2
Building Description
Style
2-Storey
Home Type
House
Subtype
Detached
Property Orientation
North
Exterior Finish
Brick
Sewers
Sewer
Water Supply
Municipal
Possession Date
No Data
Style
2-Storey
Home Type
House
Subtype
Detached
Property Orientation
North
Exterior Finish
Brick
Sewers
Sewer
Water Supply
Municipal
Possession Date
No Data
Community
Community
Bayview Woods-Steeles
Community
Bayview Woods-Steeles
Taxes & Fees
Taxes
$12,384.40 /yr
Tax Year
2026
Occupancy
Owner
Taxes
$12,384.40 /yr
Tax Year
2026
Occupancy
Owner
Room Types
Bedroom 2
Hardwood Floor, Pot Lights, B/I Closet
Dimensions 14.4 x 10.66 feet
153.5 sqft
Bedroom 3
Large Window, B/I Closet
Dimensions 17.85 x 10.5 feet
187.42 sqft
Breakfast
Hardwood Floor, Open Concept, Large Window
Dimensions 17.09 x 11.52 feet
196.88 sqft
Dining Room
Hardwood Floor, Open Concept, Combined w/Family
Dimensions 19.49 x 15.32 feet
298.59 sqft
Family Room
Hardwood Floor, Large Window, W/O To Deck
Dimensions 20.41 x 17.42 feet
355.54 sqft
Kitchen
Stainless Steel Appl, W/O To Deck, Open Concept
Dimensions 17.09 x 11.58 feet
197.9 sqft
Laundry
Large Window, Tile Floor
Dimensions 10.6 x 6.92 feet
73.35 sqft
Living Room
Hardwood Floor, Large Window, Pot Lights
Dimensions 18.5 x 15.68 feet
290.08 sqft
Mud Room
Side Door, B/I Closet, Tile Floor
Dimensions 16.5 x 9.32 feet
153.78 sqft
Primary Bedroom
W/O To Terrace, Hardwood Floor, Pot Lights
Dimensions 19.75 x 12.76 feet
252.01 sqft
Sunroom
Large Window, Hardwood Floor, Open Concept
Dimensions 6.5 x 5.51 feet
35.82 sqft
Similar Properties(No results)
Mortgage Calculator
Calculate your estimated monthly mortgage payment
Price
$2,498,000
$
%
%
Monthly payment
By clicking Save, we will calculate your estimated mortgage for all properties using the saved values (down payment percentage, interest rate, and amortization).
The accuracy and applicability of this calculator are not guaranteed.