
31
$699,900 Sale
Listed 1 hour
461 W COLUMBIA Street W Unit# 41 #41
· 2
· 2.0
· 2
· 2506
Key Facts
Key facts for 461 W COLUMBIA Street W Unit# 41 #41
Property Type
House, Other
Parking
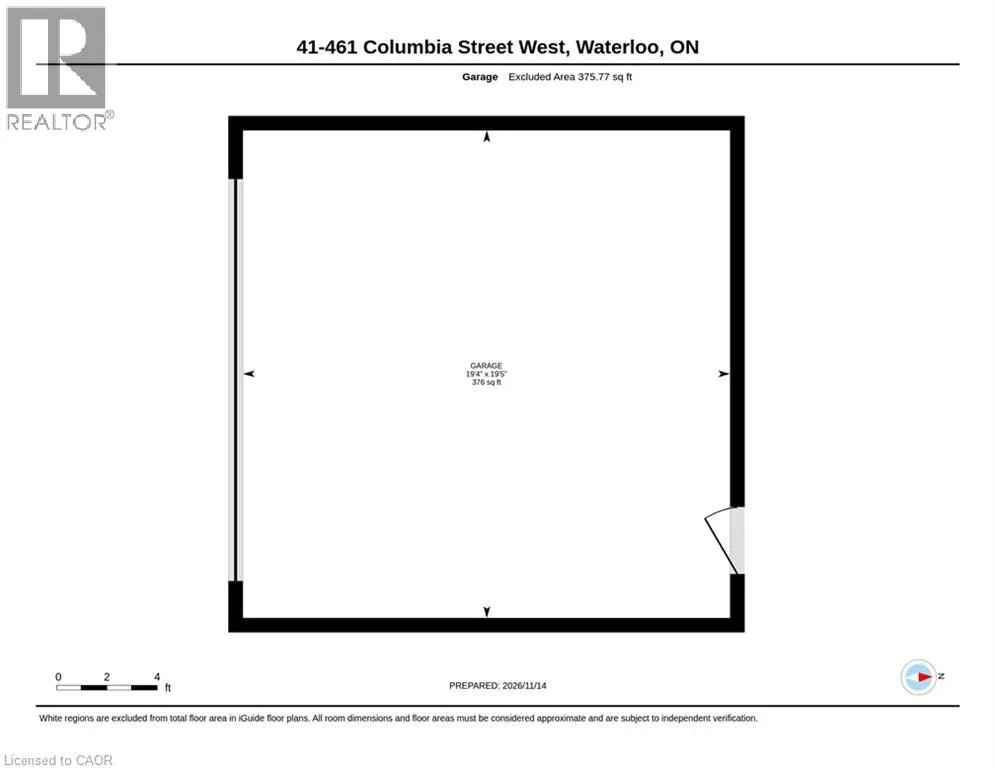
Garage: Yes, 2 parking
MLS #
40874439
Size
2506 sqft
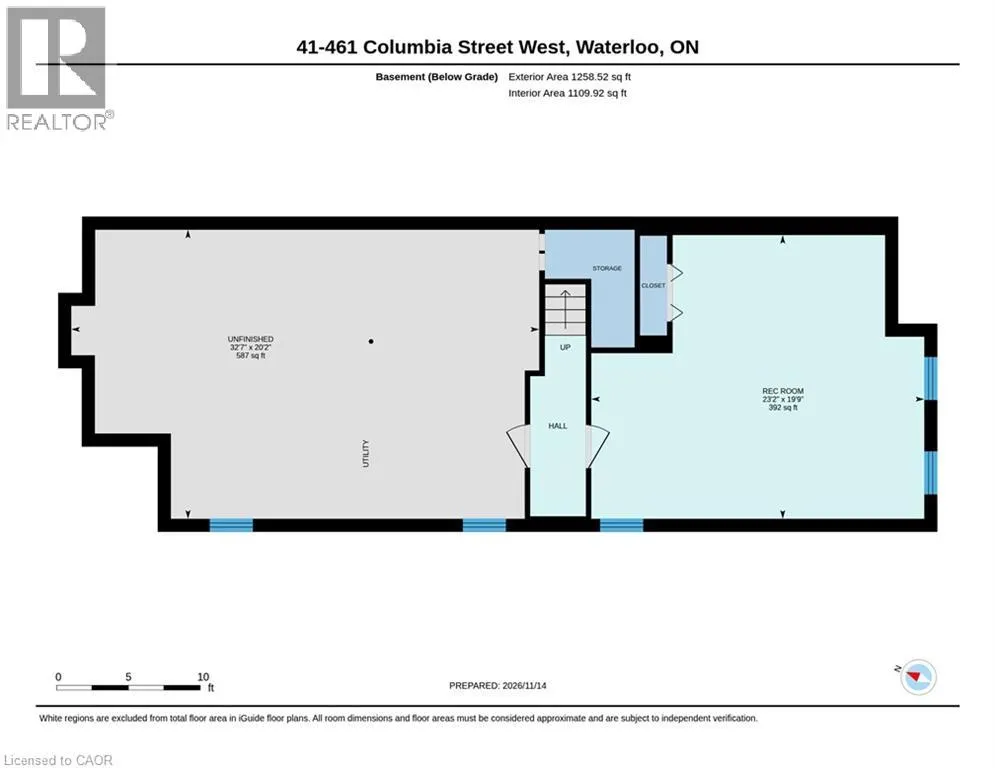
Basement
Finished, Full (Finished)
Listed on
-
Lot size
-
Tax
-
Days on Market
-
Year Built
2005
Maintenance Fee
$469/mo

Description
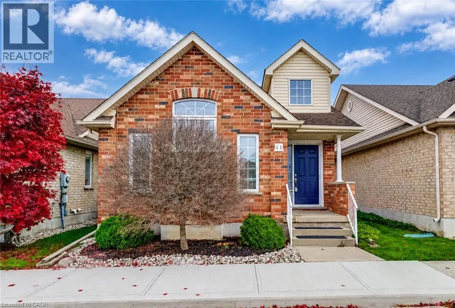
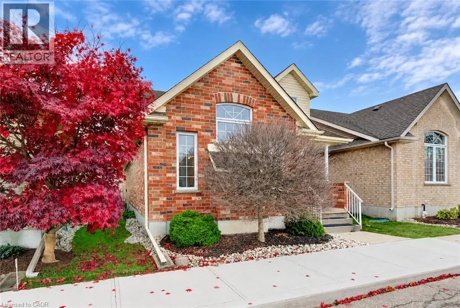
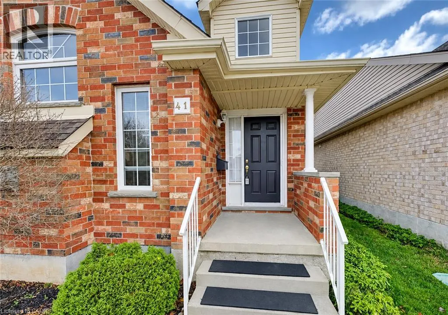
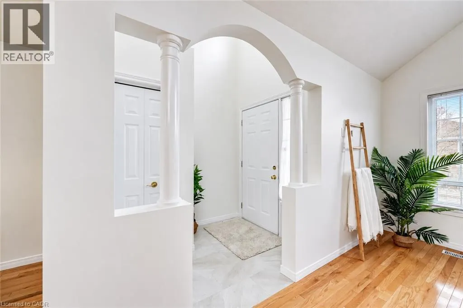
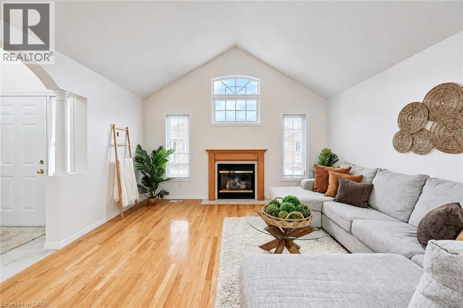
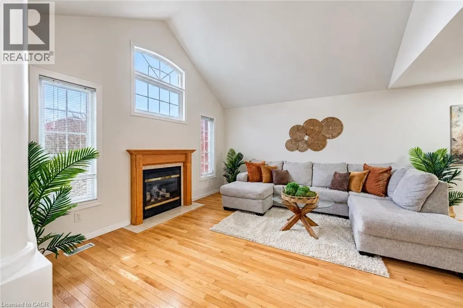
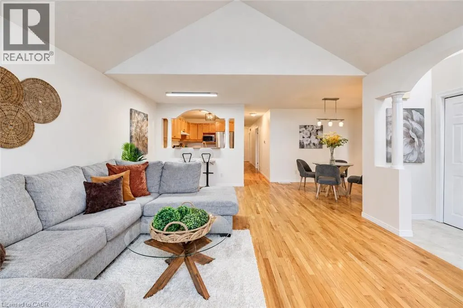
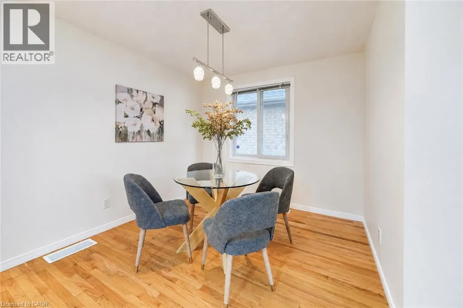
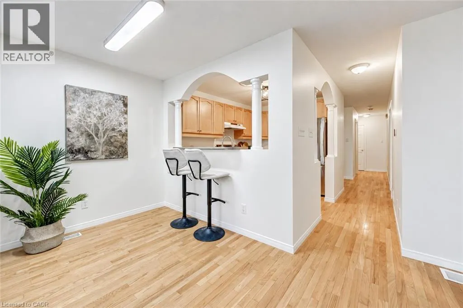
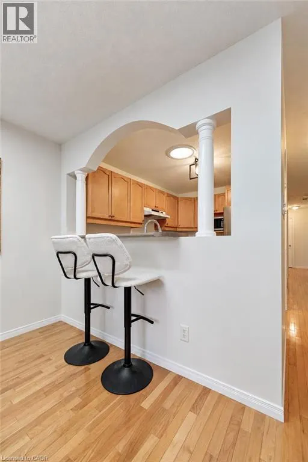
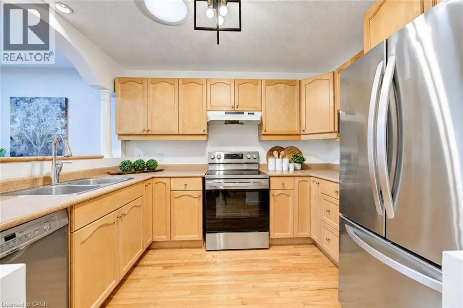
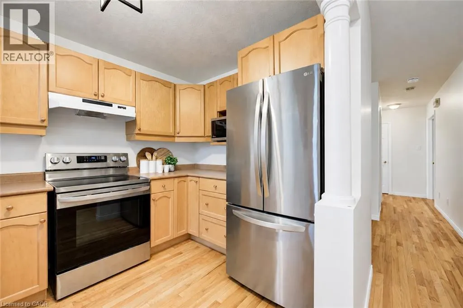
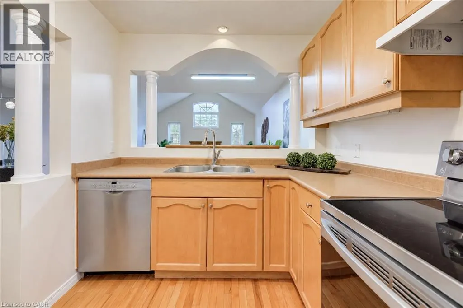
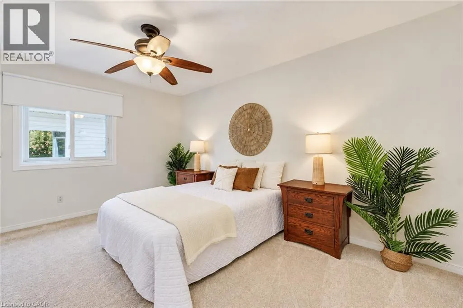
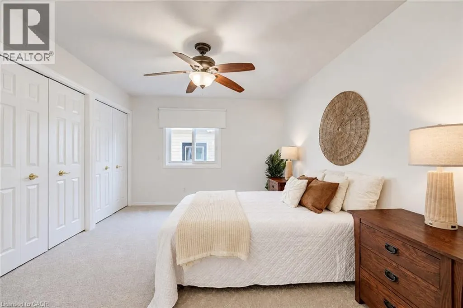
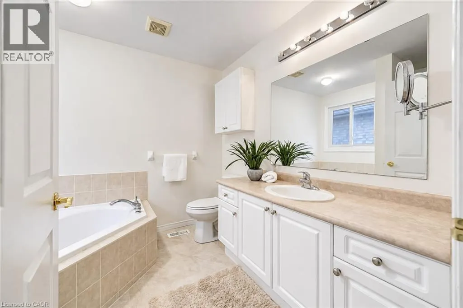
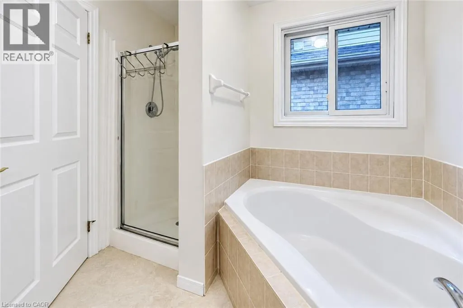
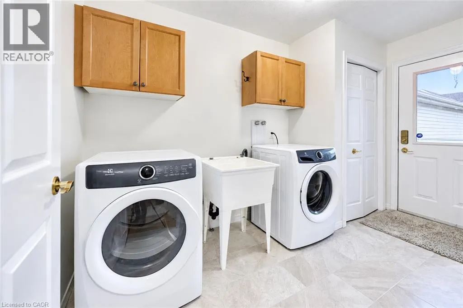
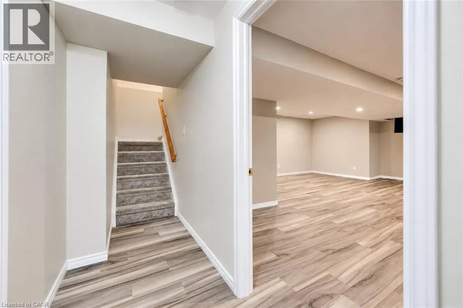
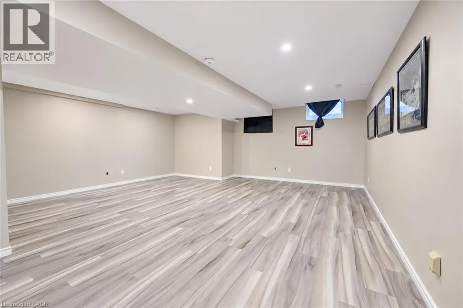
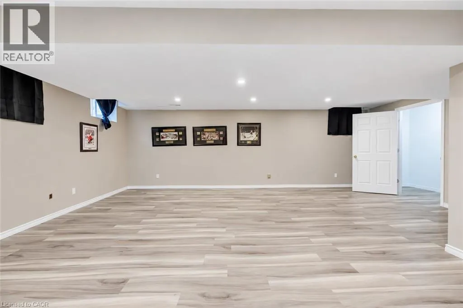
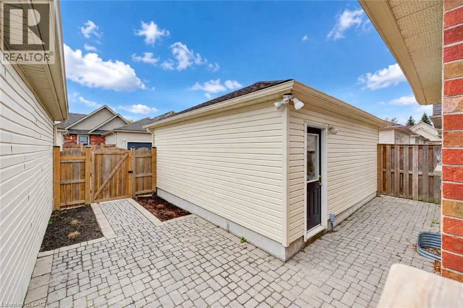
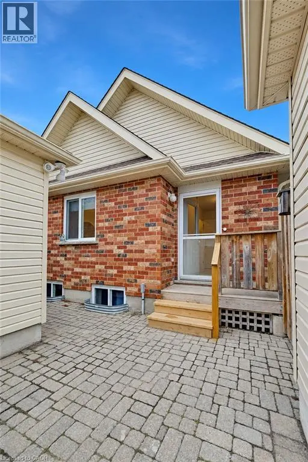
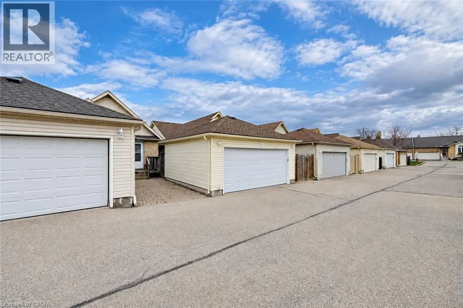
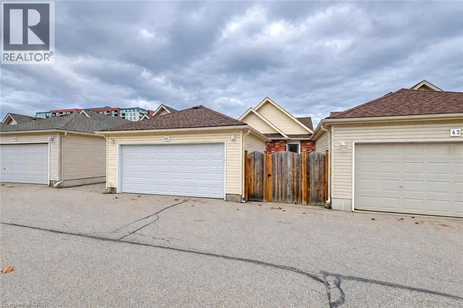
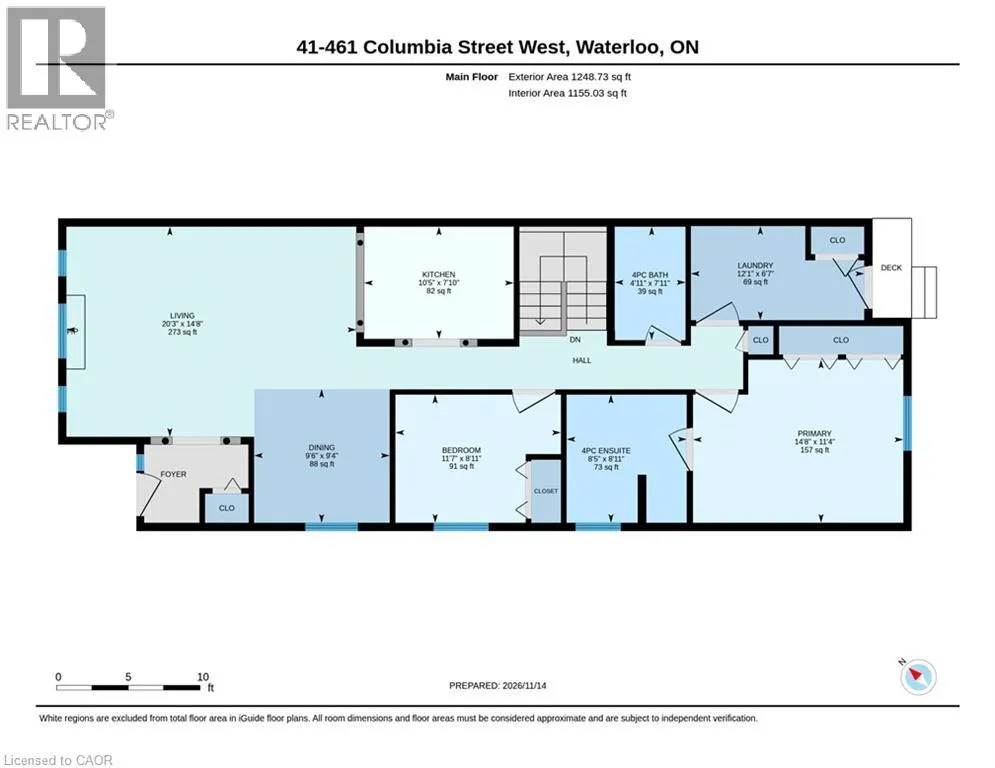
Welcome to carefree living in the highly desirable Upper Beechwood neighbourhood, a 2 bed bungalow condo in The Village on Clair Creek! ! This beautifully maintained detached bungalow offers the comfort and privacy of a single-family home with the convenience of condo living in an established 50+ co...mmunity. Featuring two spacious bedrooms, this inviting home offers a bright, open-concept layout connecting the living room, dining area and kitchen, perfect for everyday living and entertaining. The living room is a standout feature with impressive cathedral ceilings and a cozy gas fireplace, creating a warm and welcoming atmosphere. Hardwood flooring flows throughout the main living areas, with new carpeting in both bedrooms. The main floor has been freshly painted. The spacious primary bedroom includes a private ensuite bath, while convenient main-floor laundry adds to the ease of one-level living. The basement rec room provides valuable additional living space, ideal for a family room, hobby area, home office or guest accommodations. Outside, enjoy your own private backyard, perfect for relaxing and enjoying the outdoors. Completing the package is a detached double-car garage offering plenty of parking and storage. Ideally situated close to shopping, public transit and everyday amenities, this is an excellent opportunity to enjoy a low-maintenance lifestyle in one of Waterloo’s most sought-after neighbourhoods. A wonderful place to call home! (id:10452)
Room Types
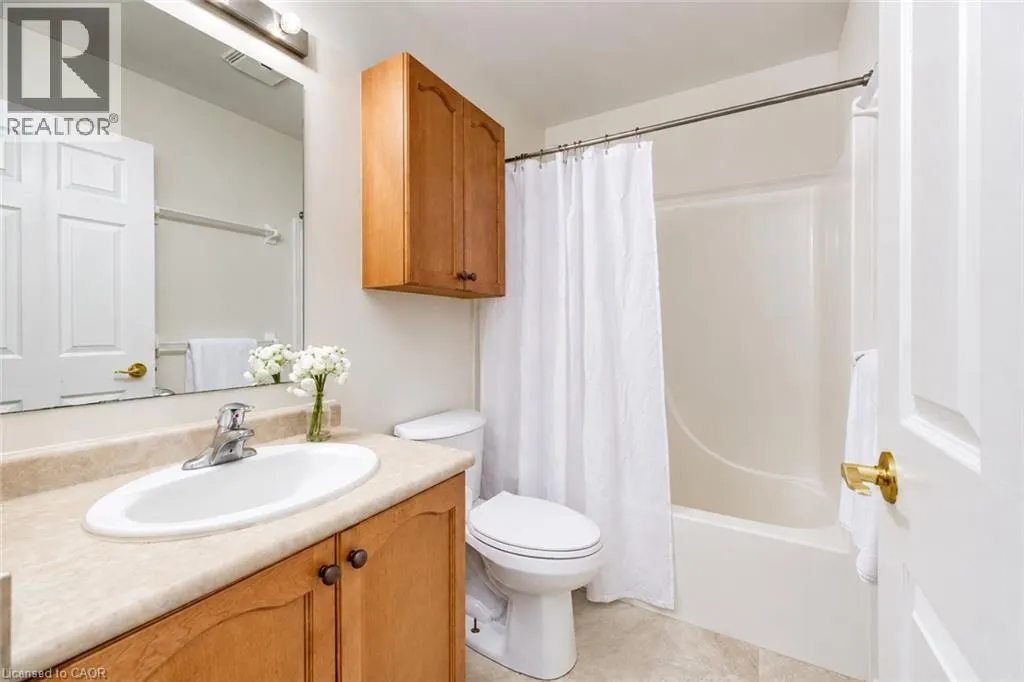
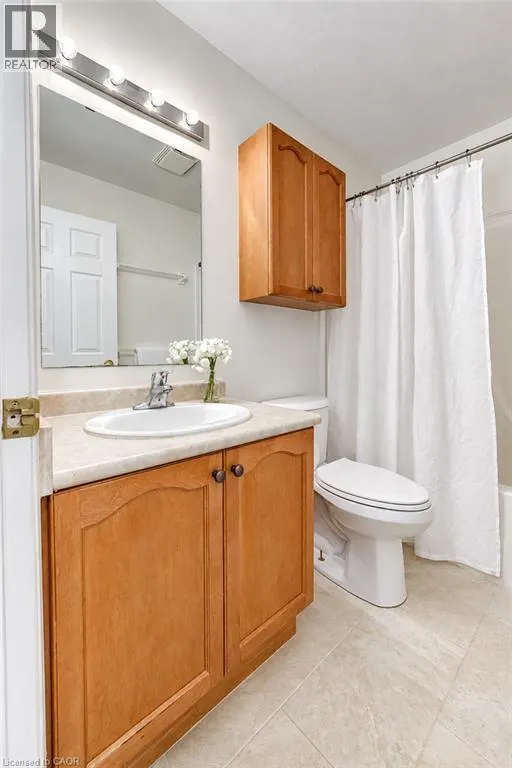
4pc Bathroom
-
Dimensions 4'11'' x 7'11''
38.92 sqft
4pc Ensuite bath
-
Dimensions 8'5'' x 8'11''
75.05 sqft
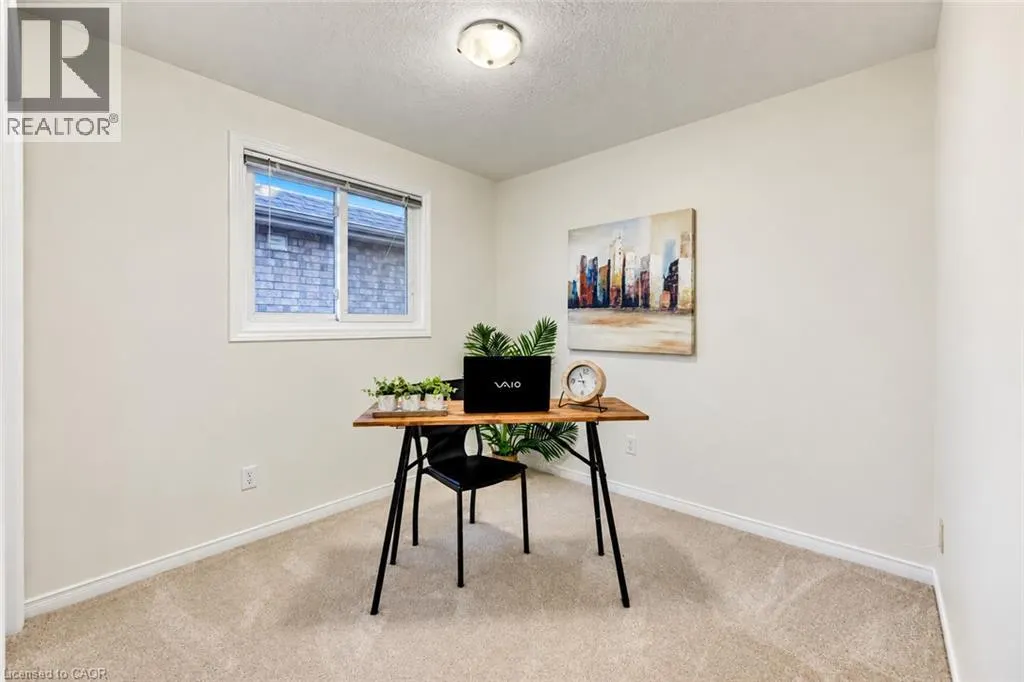
Bedroom
-
Dimensions 11'7'' x 8'11''
103.28 sqft
Similar Properties (No results)
Listing courtesy of: Re/Max Twin City Realty Inc.
This REALTOR.ca listing content is owned and licensed by REALTOR® members of The Canadian Real Estate Association.