
39
$849,000 Sale
Listed 7 hours ago
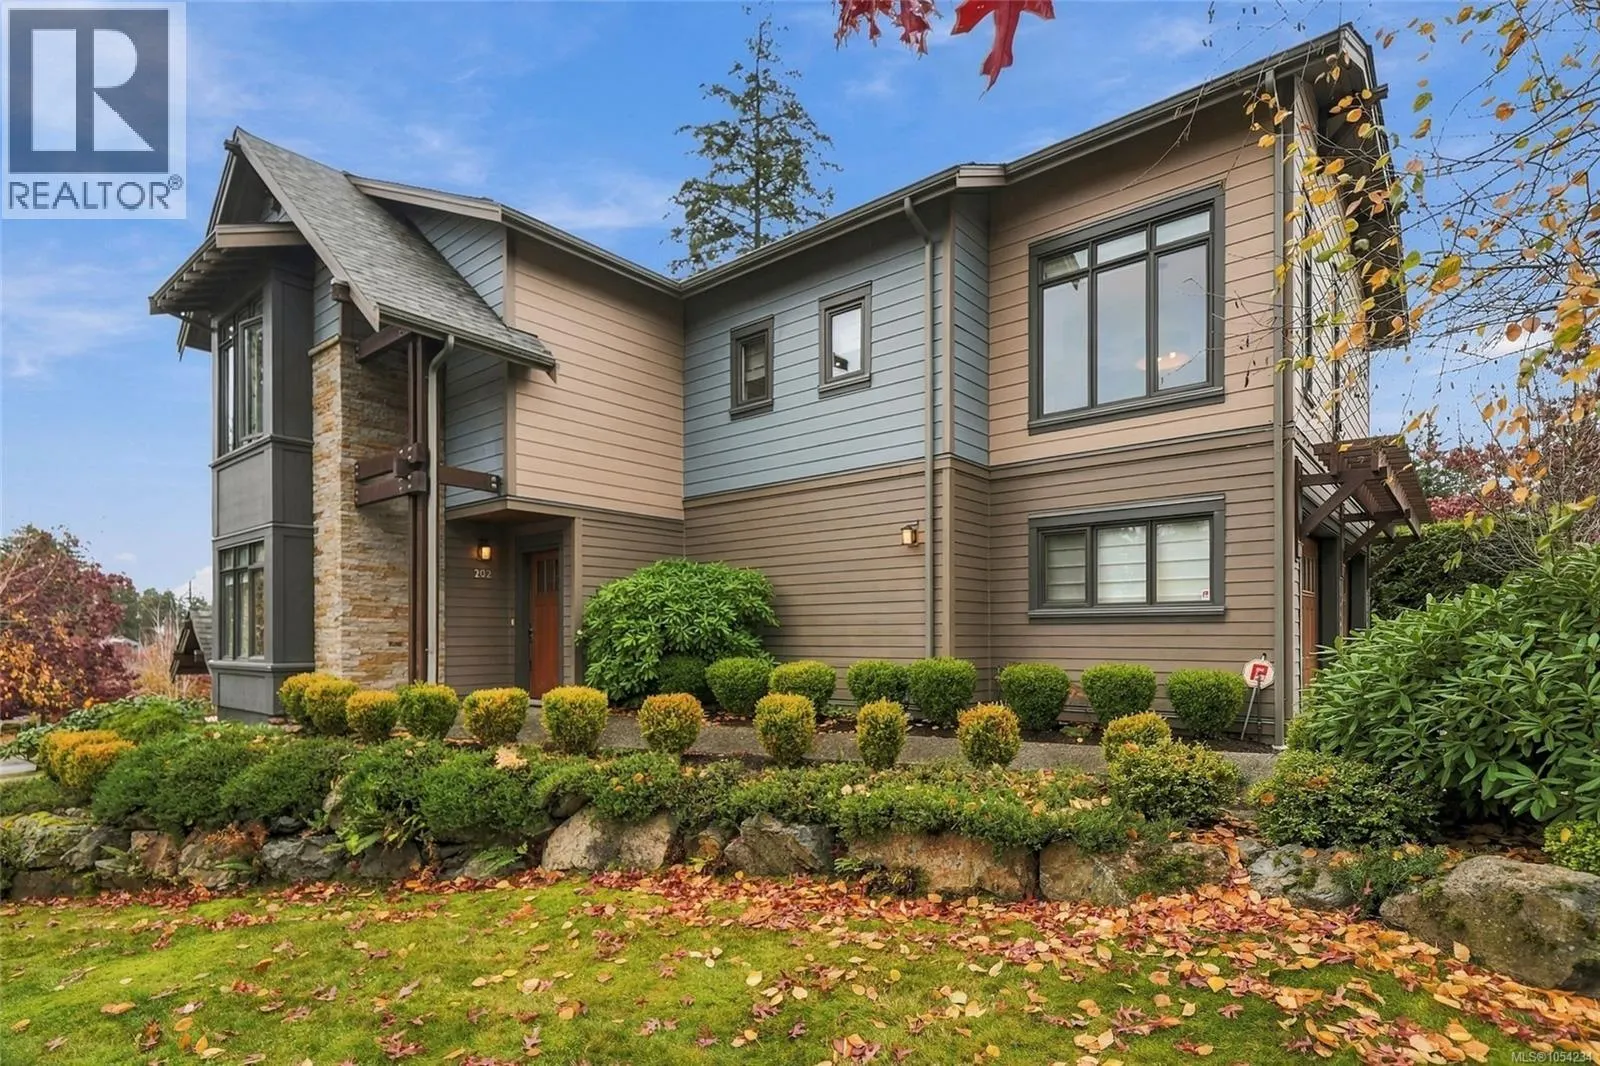
202 Crestline Terr
· 3
· 3.0
· 2
· 2042
Key Facts
Key facts for 202 Crestline Terr
Property Type
Townhome
Parking
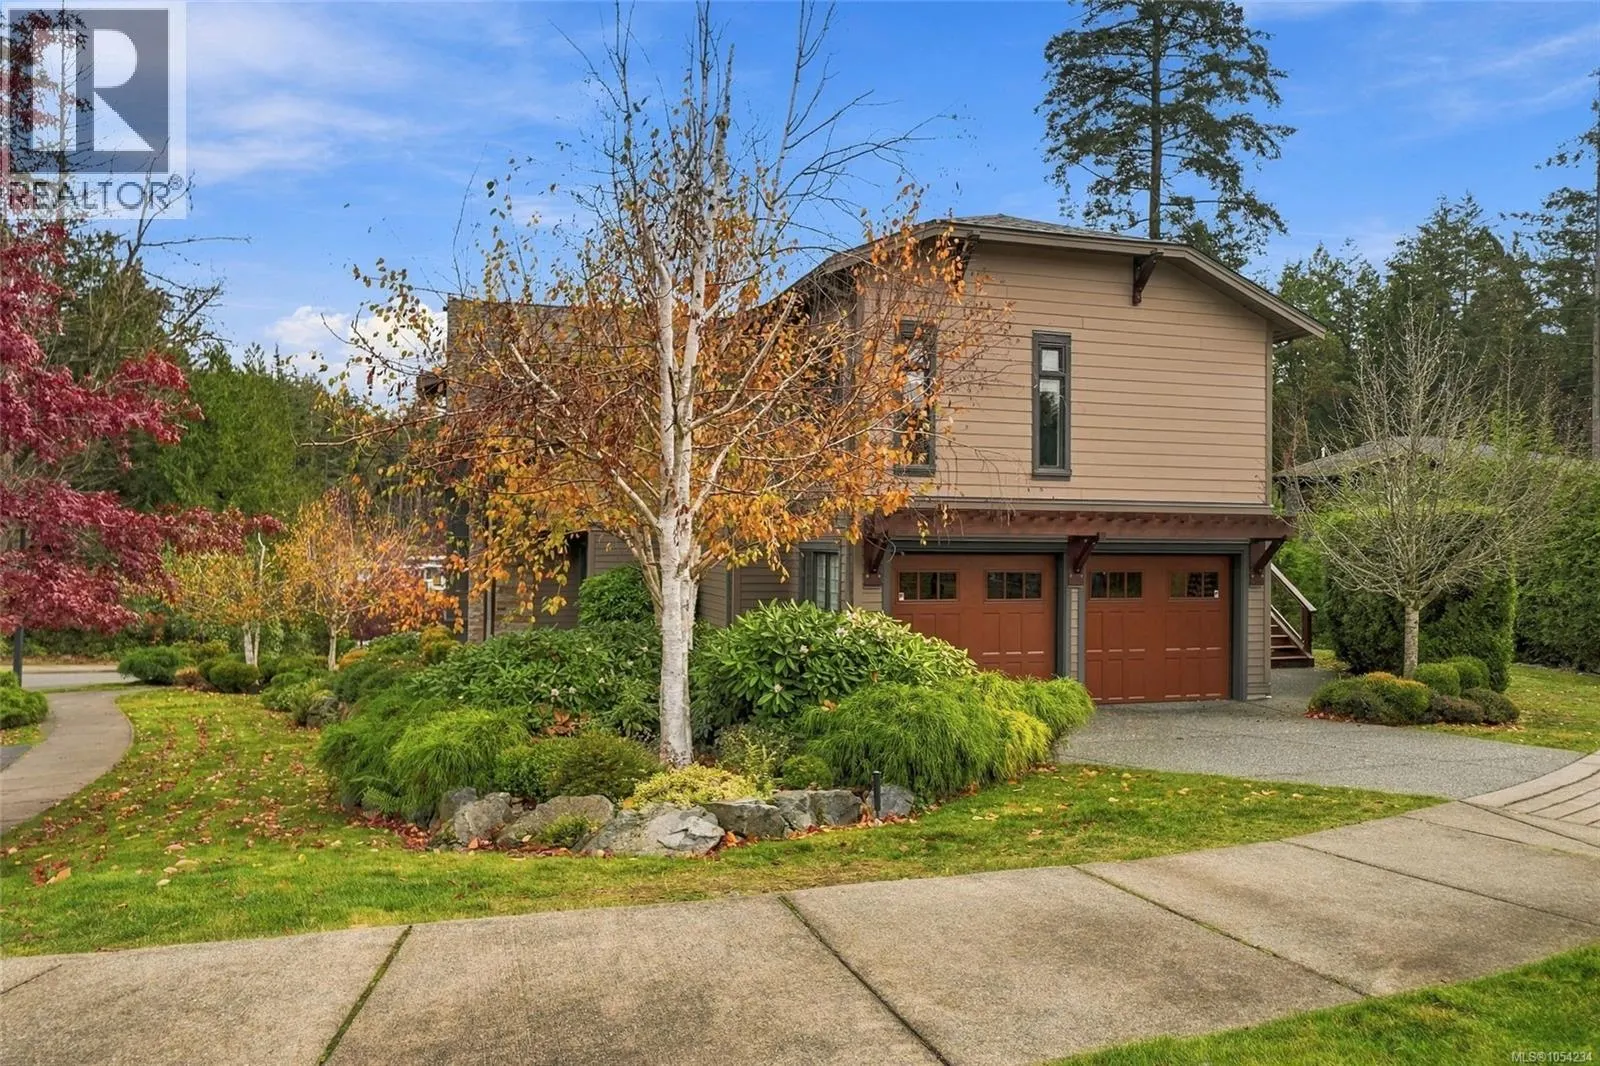
Garage: Yes, 2 parking
MLS #
1054234
Size
2042 sqft
Basement
-
Listed on
-
Lot size
-
Tax
-
Days on Market
-
Year Built
2014
Maintenance Fee
$577.46/mo

Description
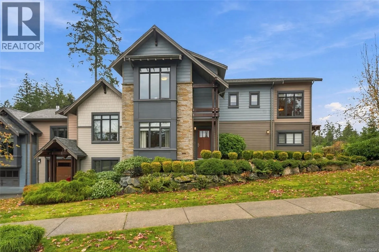
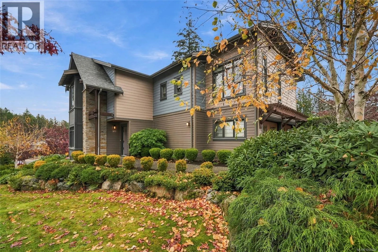
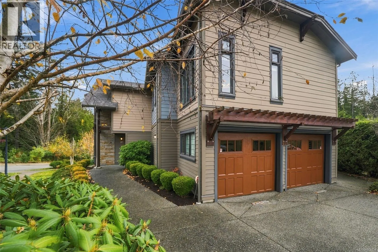
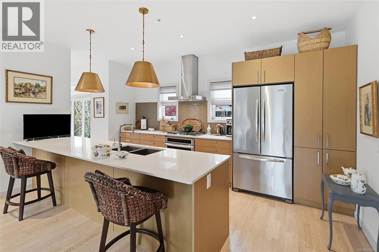
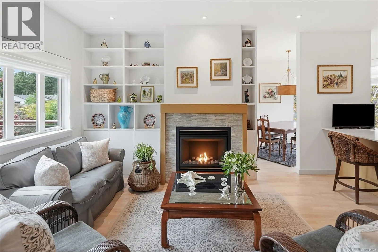
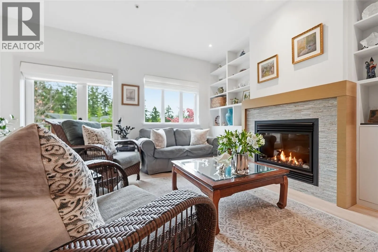
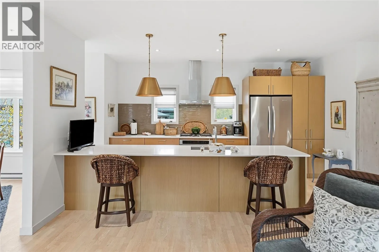
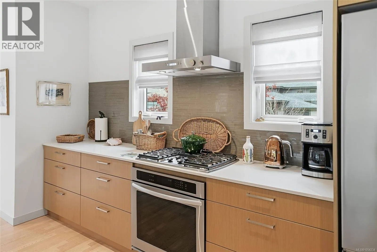
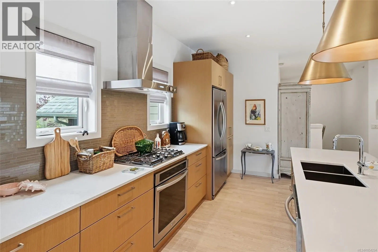
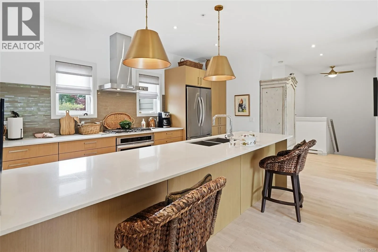
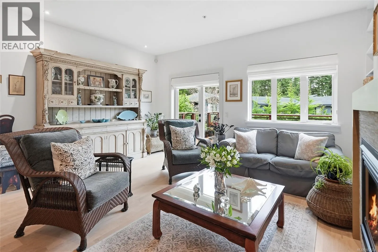
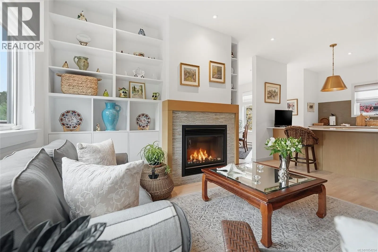
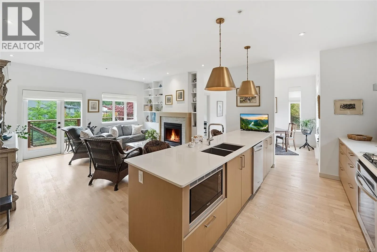
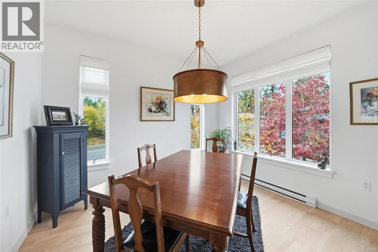
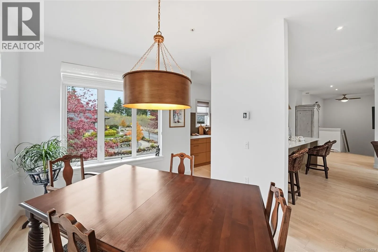
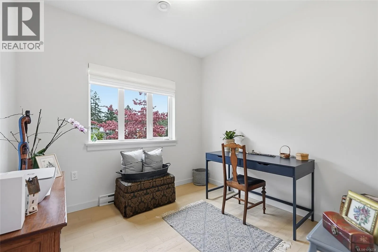
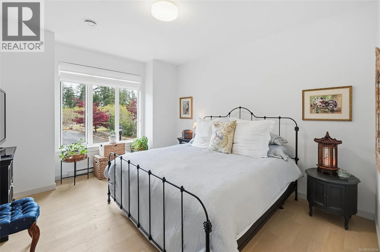
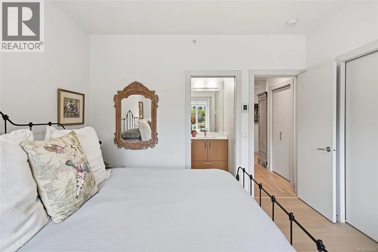
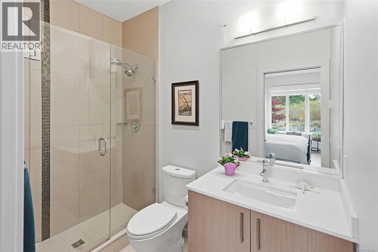
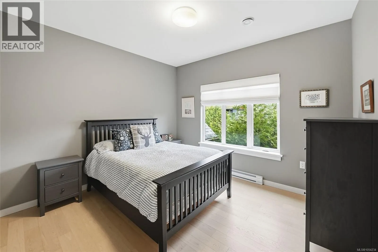
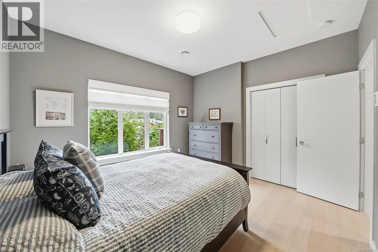
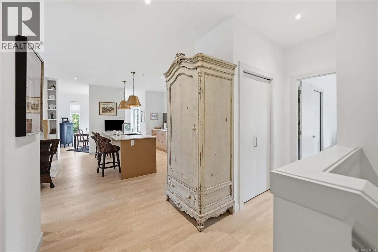
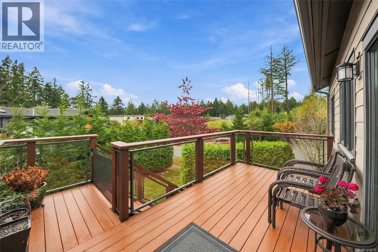
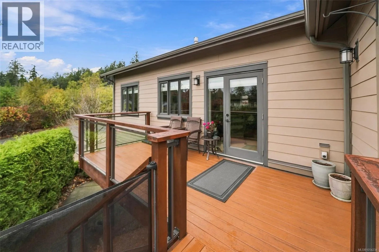
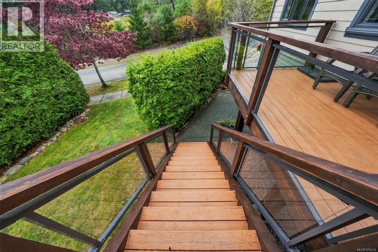
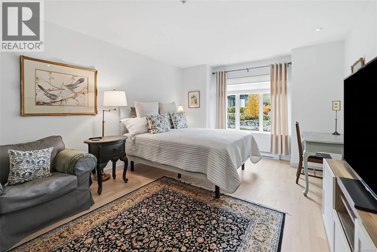
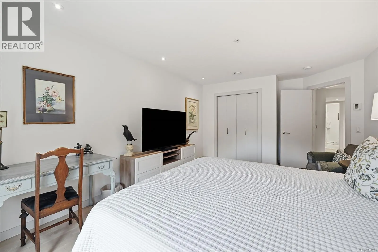
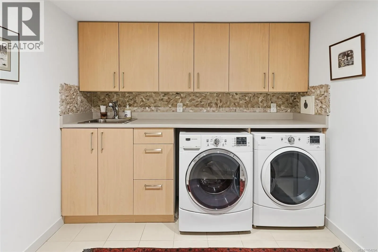
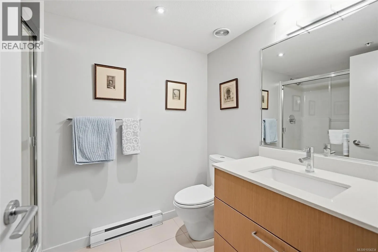
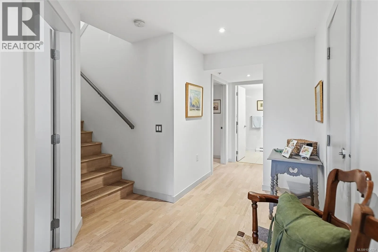
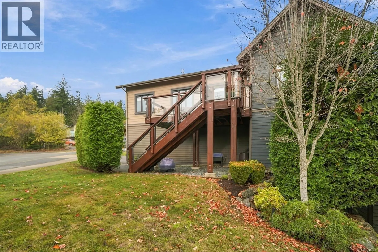
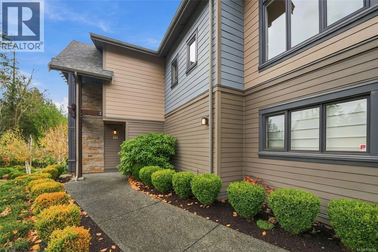
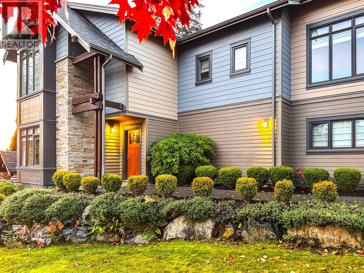
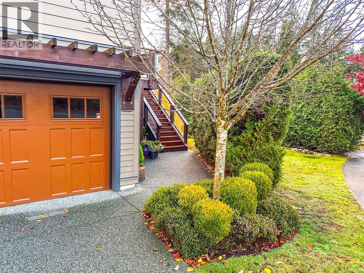
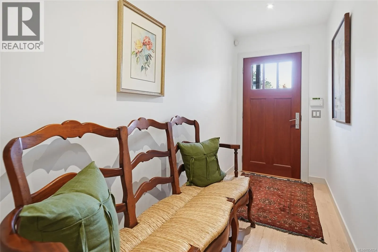
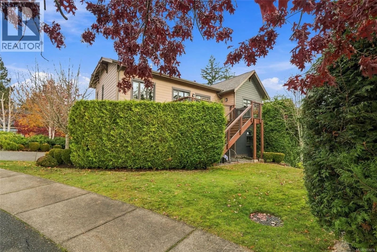
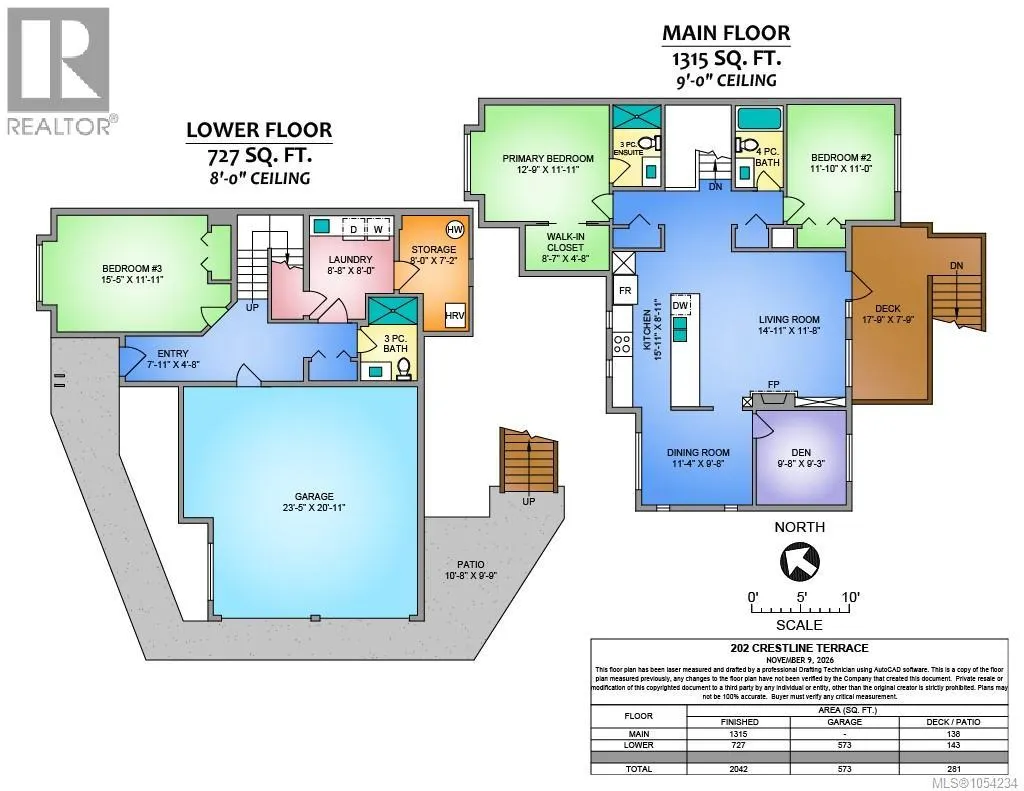
Bright and beautiful Executive townhome at The Ridge. This meticulously maintained end unit is filled with natural light and feels more like a single family home than a townhome. The main level showcases a gourmet kitchen with a gas stove, built-in oven, quartz countertops and a spacious central isl...and and adjacent dining room that is ideal for entertaining. The living room features a gas fireplace with custom millwork and access to the southern exposure deck and lower patio. This level includes a den or office, second bedroom, 4pc bathroom and the primary bedroom with a walk-in closet and ensuite boasting heated tile floors and a walk-in shower. Finished with lovely white oak engineered hardwood throughout and custom window shades. The lower level maximizes space efficiency with a generous laundry room and a 3pc bathroom as well as a flexible family room, which includes a closet, offering a great optional third bedroom. A rare feature is the oversized double garage that easily holds two cars. The grounds are beautifully landscaped and border 400+ acres of forest, parkland and trails. Just minutes away from amenities, waterfront parks and beaches. This is the type of neighborhood to come for a visit and stay for a lifetime. (id:10452)
Room Types
Bathroom
-
Dimensions 3-Piece x 3-Piece
0 sqft
Bathroom
-
Dimensions 4-Piece x 4-Piece
0 sqft
Bedroom
-
Dimensions 11'11 x 15'5
183.72 sqft
Similar Properties (No results)
Listing courtesy of: Royal LePage Island Living (PK)
This REALTOR.ca listing content is owned and licensed by REALTOR® members of The Canadian Real Estate Association.